
Views - Eco Friendly



Address
159 Azalea Aly, Castroville, TX
Price
$ 539,900
Property Attributes
- MLS#2017127
- TypeSingle Family
- Listing Status Active
- CountyMEDINA
- CityCastroville
- Area3100
- NeighborhoodPotranco West
- Zip78009
- StyleTwo Story
- Year Built2023
- Taxes$ 8976
- Price$ 539,900
- Bedrooms4
- Full Bathrooms3
- Half Bathrooms1
- Sqr Footage3112
- Lot Size0.2439 Acres
Data Source:
LERA MLS
Property Description
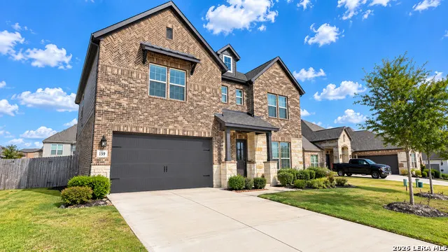
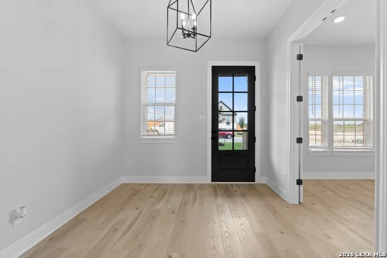
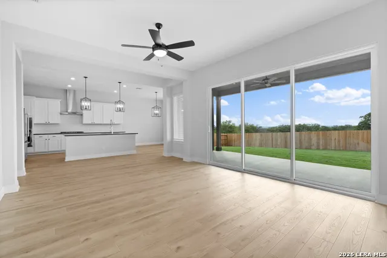
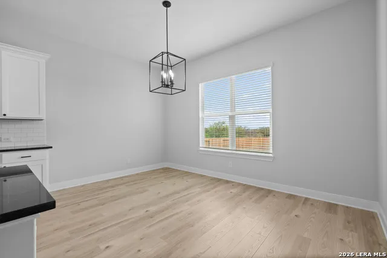
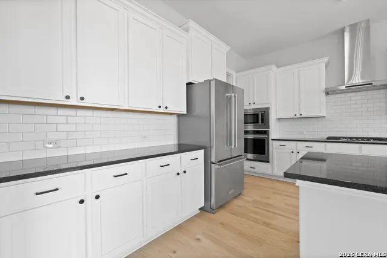
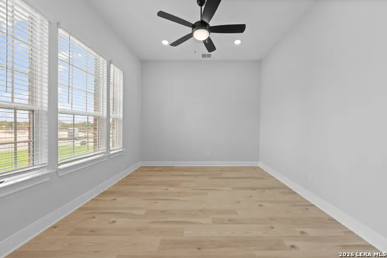
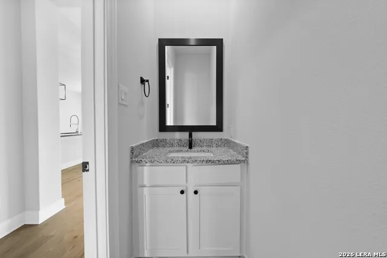
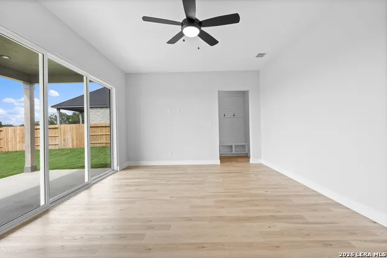
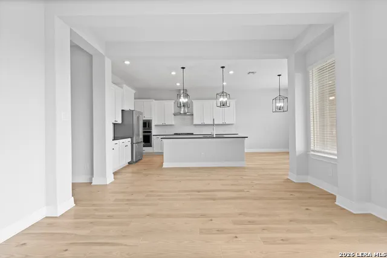
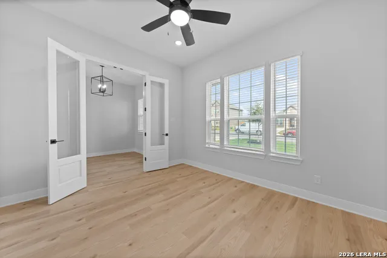
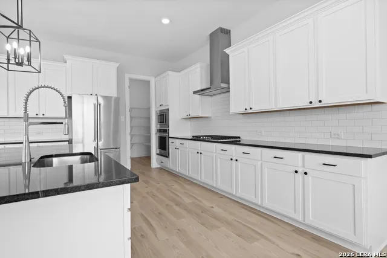
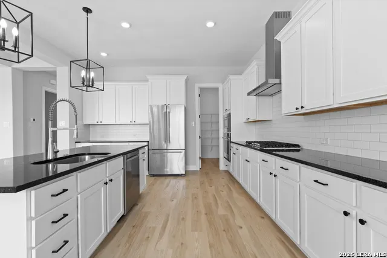
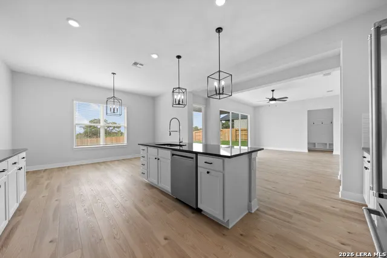
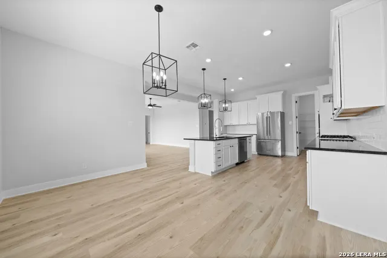
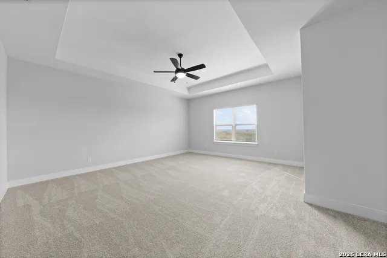
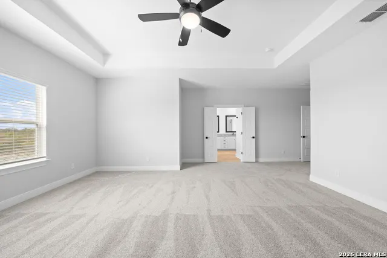
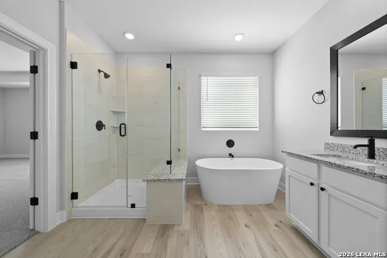
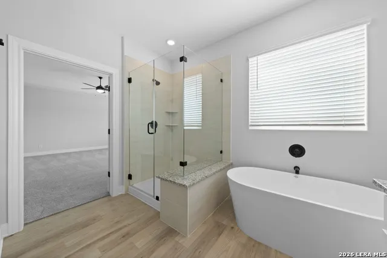
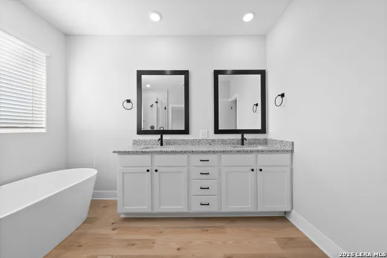
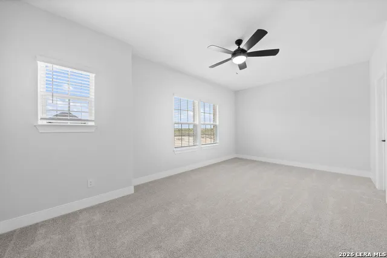
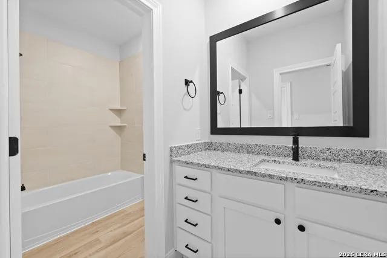
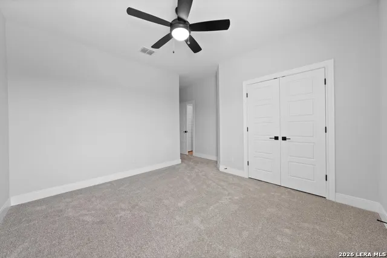
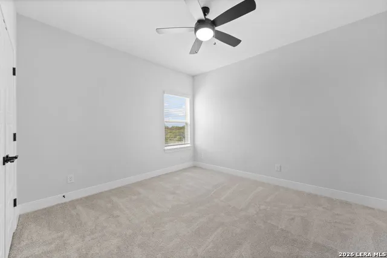
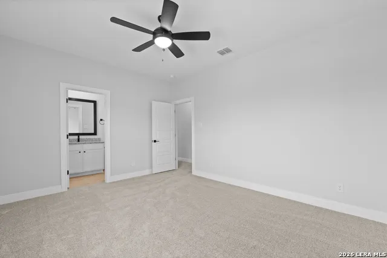
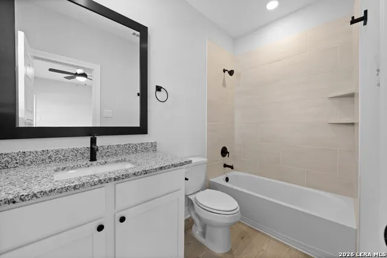
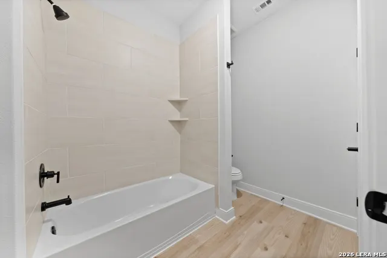
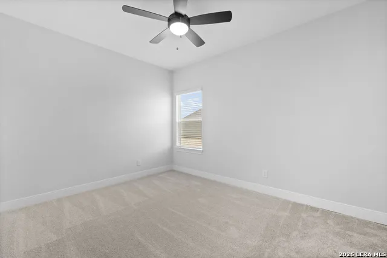
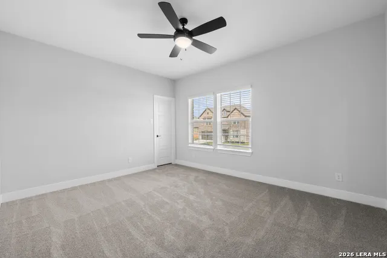
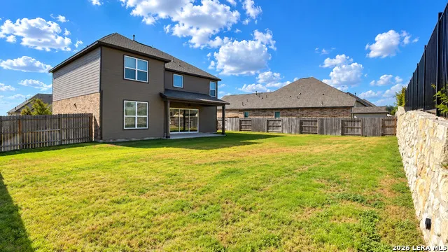
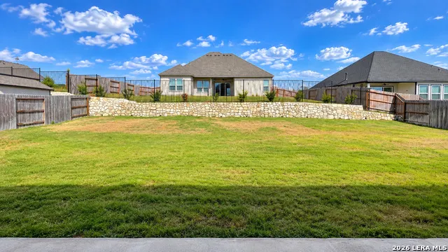
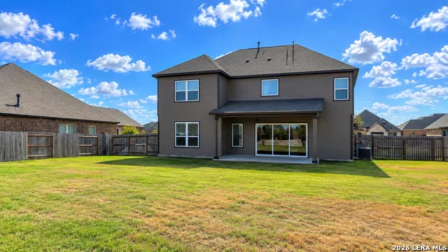
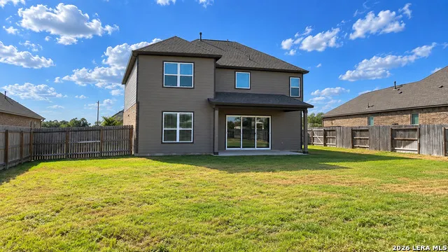
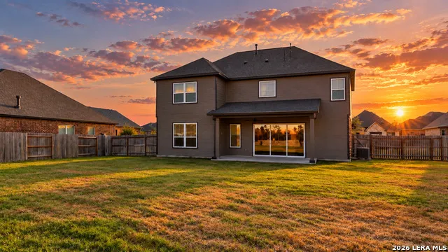
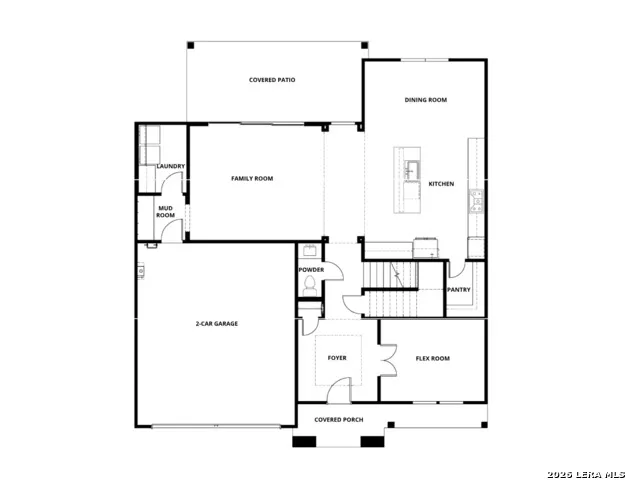
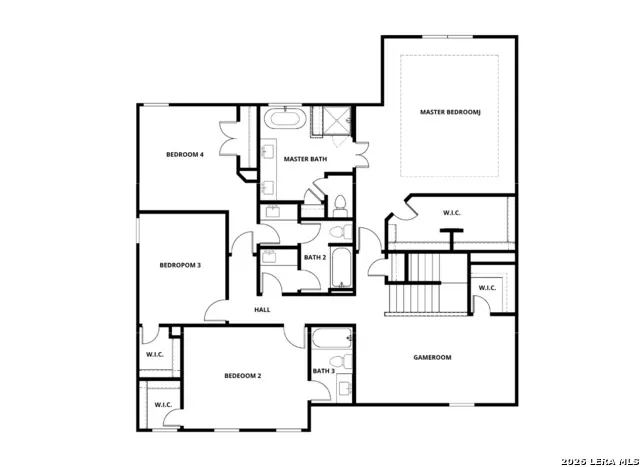
NEW CONSTRUCTION * $25,000 BUYER INCENTIVE * NEARLY 1/4-ACRE HOMESITE! Discover spacious, upscale new-home living in the impressive Wilson plan by Terrata Homes, offering approximately 3,112 sq. ft., 4 bedrooms, 3.5 baths, a versatile flex room, upstairs game room and OVERSIZED 2-CAR GARAGE WITH 220V OUTLET. Buyers can take advantage of up to $25,000 in builder incentives that may be applied toward eligible closing costs, including an INTEREST-RATE BUYDOWN, subject to financing and program requirements. PLUS, Terrata Homes' APPRAISAL GUARANTEE provides added confidence with your purchase! Designed with entertaining and everyday luxury in mind, the Wilson features a bright, open layout anchored by a stunning chef-inspired kitchen with premium KitchenAid stainless steel appliances, beautiful cabinetry, expansive countertops, an oversized center island and large walk-in pantry. The kitchen opens effortlessly to the spacious family room, creating an impressive gathering space for family and friends. Impressive TRIPLE TEMPERED SLIDING GLASS PATIO DOORS open the family room to the expansive covered back patio, creating a seamless transition between indoor and outdoor living. Set on a nearly quarter-acre homesite, the property offers generous outdoor space along with a FULL-YARD SPRINKLER SYSTEM for convenient lawn and landscape care. A versatile flex room is ideal for a private home office, library or formal dining room. Upstairs, the spacious game room provides an additional living and entertainment area. The secluded primary retreat features a luxurious spa-inspired bath with DUAL VANITIES, a FREESTANDING SOAKING TUB and an OVERSIZED GLASS-ENCLOSED WALK-IN SHOWER. Generous walk-in closets throughout and a convenient mudroom provide exceptional storage and functionality. The home is also PLUMBED FOR A WATER SOFTENER for easy future installation. Located in Potranco West, enjoy sophisticated Terrata new construction, oversized homesites and the natural character of the Texas Hill Country while remaining convenient to shopping, dining, schools and recreation. WHY WAIT TO BUILD? With more than 3,100 sq. ft., a nearly quarter-acre homesite, oversized garage with 220V outlet, full sprinkler system, water-softener plumbing, triple sliding glass patio doors, luxurious primary bath, premium KitchenAid appliances, designer finishes, multiple living and entertaining spaces, expansive covered outdoor living, appraisal guarantee and up to $25,000 in buyer incentives, 159 Azalea Alley offers an exceptional opportunity to own a beautifully finished Terrata home in Potranco West!
| Elementary School | Middle School | High School |
|---|---|---|
| Castroville Elementary | Medina Valley Middle School | Medina Valley High School |
| Price History | |
|---|---|
| 9/16/2026 | Listed $539,900 |
General Features
| Living Area | 3112 |
|---|---|
| Energy Efficiency | Tankless Water Heater,Smart Electric Meter,Programmable Thermostat,Double Pane Windows,Energy Star Appliances,Low E Windows,Ceiling Fans |
| Construction | New |
| Green Certification | HERS Rated |
| Heating | Central |
| Cooling | One Central |
| Half Baths | 1 |
| Bathrooms | 4 |
| HOA Fee | 168 |
| Subdivision | POTRANCO WEST |
| Builder | TERRATA HOMES |
| Class | Single Residential |
| Type | Single Family Detached |
| Green Features | Rain/Freeze Sensors |
| Style | Two Story |
| Roof | Composition |
| HOA Mandatory | Mandatory |
| Miscellaneous | No City Tax,Additional Bldr Warranty,Cluster Mail Box |
| Status | New |
| HOA Frequency | Annually |
| Attached Garage | Yes |
| HOA Name | POTRANCO WEST HOMEOWNERS ASSOCIATION INC |
| Neighborhood Amenities | Other - See Remarks |
| Multiple HOA | No |
| Area | 3100 |
| Year Built | 2023 |
| High School | Medina Valley |
| School District | Medina Valley I.S.D. |
| Accessibility | Level Drive,First Floor Bath,Stall Shower |
| Proposed Terms | Conventional,FHA,VA,TX Vet,Cash |
| Elementary School | Castroville Elementary |
| Middle School | Medina Valley |
| Legal Description | POTRANCO WEST II UNIT 1 BLOCK 3 LOT 13; ACRES .2439 |
| Potential Short Sale | No |
| Taxes | 8976.83 |
Interior Features
| Kitchen Length | 14 |
|---|---|
| Kitchen Width | 10 |
| Total Bedrooms | 4 |
| Full Baths | 3 |
| Interior Features | One Living Area,Separate Dining Room,Eat-In Kitchen,Two Eating Areas,Island Kitchen,Walk-In Pantry,Study/Library,Game Room,Utility Room Inside,All Bedrooms Upstairs,High Ceilings,Open Floor Plan,Cabl |
| Stories | 2 |
| Dining Room Length | 15 |
| Dining Room Width | 11 |
| Flooring | Carpeting,Vinyl |
| Living Room Width | 13 |
| Utility Room Length | 9 |
| Utility Room Width | 6 |
| Heating Fuel | Electric,Natural Gas |
| Bedroom2 Width | 12 |
| Bedroom3 Length | 13 |
| Bedroom3 Width | 11 |
| Bedroom4 Length | 12 |
| Bedroom4 Width | 11 |
| Living Room Length | 17 |
| Study/Office Length | 13 |
| Study/Office Width | 12 |
| WINDOW COVERINGS | All Remain |
Exterior Features
| Exterior | Brick,3 Sides Masonry,Stone/Rock,Cement Fiber |
|---|---|
| Foundation | Slab |
| Pool (Y/N) | No |
| Exterior Features | Patio Slab,Covered Patio,Privacy Fence,Sprinkler System,Double Pane Windows |
| Pool | None |
| Lot Size | 0.2439 |
| Water/Sewer | Water System,Sewer System,City |
| Lot Description | County VIew |
| Inclusions | Ceiling Fans,Washer Connection,Dryer Connection,Cook Top,Self-Cleaning Oven,Microwave Oven,Gas Cooking,Refrigerator,Disposal,Dishwasher,Ice Maker Connection,Vent Fan,Smoke Alarm,Pre-Wired for Securit |
| Lot Improvements | Street Paved,Curbs,Street Gutters,Fire Hydrant w/in 500',Asphalt,City Street |
| Garage Parking | Two Car Garage,Attached,Oversized |
Amenities
- Foreclosure
- Views
- Short Sale
- New Construction
- Adult 55+
- Lease To Own
- No HOA Fees
- Furnished
- Primary On Main
- Air Conditioning
- Seller Finance
- Green
- Fixer Upper
- Horse
- Golf
- Fireplace
- Deck
- Garage
- Basement
- Pool
Property vs Single Family Average in 78009
Price
Taxes
Year Built
Visits
In The Neighborhood
Views
Castroville
$ 459,900
- Type
- Single Family
- Size
- 1,912 SqFt
- Rooms
- 3 Beds + 2 Baths
HomeSmart 972-401-1400
Views
Castroville
$ 539,900
- Type
- Single Family
- Size
- 3,112 SqFt
- Rooms
- 4 Beds + 3.5 Baths
HomeSmart 972-401-1400
Views
Castroville
$ 459,900
- Type
- Single Family
- Size
- 1,907 SqFt
- Rooms
- 3 Beds + 2 Baths
HomeSmart 972-401-1400
Castroville
$ 591,900
- Type
- Single Family
- Size
- 2,482 SqFt
- Rooms
- 4 Beds + 3 Baths
LGI Homes 281-362-8998
Castroville
$ 644,900
- Type
- Single Family
- Size
- 3,148 SqFt
- Rooms
- 4 Beds + 3 Baths
LGI Homes 281-362-8998
Castroville
$ 590,900
- Type
- Single Family
- Size
- 2,482 SqFt
- Rooms
- 4 Beds + 3 Baths
LGI Homes 281-362-8998
Castroville
$ 642,900
- Type
- Single Family
- Size
- 3,130 SqFt
- Rooms
- 5 Beds + 3 Baths
LGI Homes 281-362-8998
Castroville
$ 568,900
- Type
- Single Family
- Size
- 2,497 SqFt
- Rooms
- 3 Beds + 3 Baths
LGI Homes 281-362-8998
Castroville
$ 656,900
- Type
- Single Family
- Size
- 3,148 SqFt
- Rooms
- 4 Beds + 3 Baths
LGI Homes 281-362-8998
Castroville
$ 568,900
- Type
- Single Family
- Size
- 2,497 SqFt
- Rooms
- 3 Beds + 3 Baths
LGI Homes 281-362-8998
Castroville
$ 657,900
- Type
- Single Family
- Size
- 3,148 SqFt
- Rooms
- 4 Beds + 3 Baths
LGI Homes 281-362-8998
Castroville
$ 578,900
- Type
- Single Family
- Size
- 2,482 SqFt
- Rooms
- 4 Beds + 3 Baths
LGI Homes 281-362-8998
 Information provided courtesy of LERA MLS. IDX information is provided exclusively for consumers' personal, non-commercial use and may not be used for any purpose other than to identify prospective properties consumers may be interested in purchasing. Information is believed to be accurate but not guaranteed. Provided courtesy of LERA MLS. Copyright 2026 LERA MLS, All Rights Reserved. Data last updated September 20, 2026 8:30 PM UTC
 All information deemed reliable but not guaranteed. All properties are subject to prior sale, change or withdrawal. Neither listing broker(s) or information provider(s) shall be responsible for any typographical errors, misinformation, misprints and shall be held totally harmless. Listing(s) information is provided for consumer's personal, non-commercial use and may not be used for any purpose other than to identify prospective properties consumers may be interested in purchasing. The data relating
