
Eco Friendly
Address
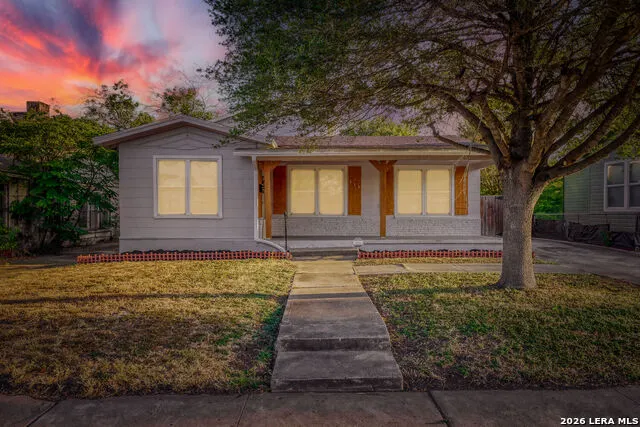
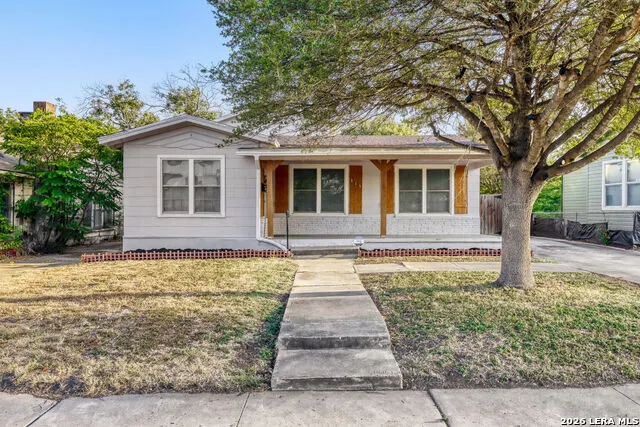
315 Avant Ave, San Antonio, TX
Price
$ 325,000
Property Attributes
- MLS#2015471
- TypeSingle Family
- Listing Status Active
- CountyBEXAR
- CitySan Antonio
- Area1900
- NeighborhoodHighland Park
- Zip78210
- StyleTwo Story
- Year Built1951
- Taxes$ 5607
- Price$ 325,000
- Bedrooms3
- Full Bathrooms3
- Half Bathrooms0
- Sqr Footage2219
- Lot Size0.172 Acres
Data Source:
LERA MLS
Property Description
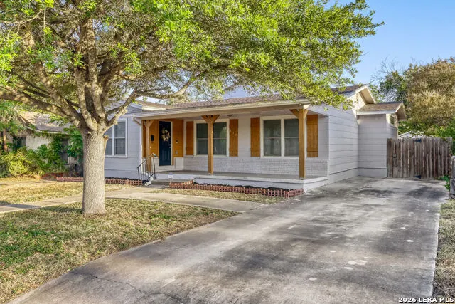
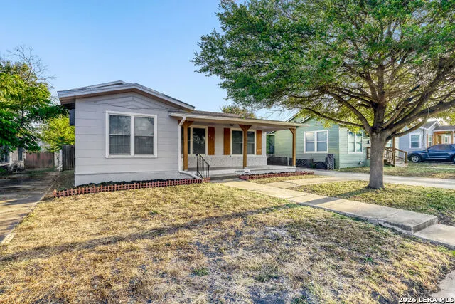
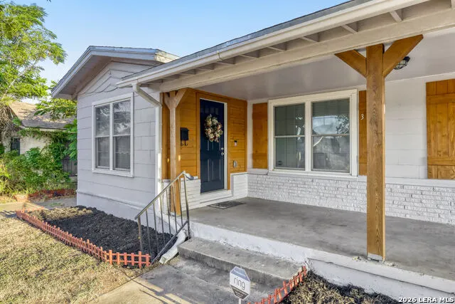
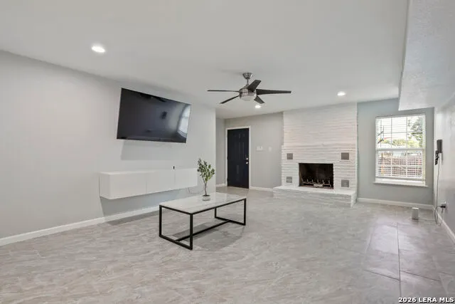
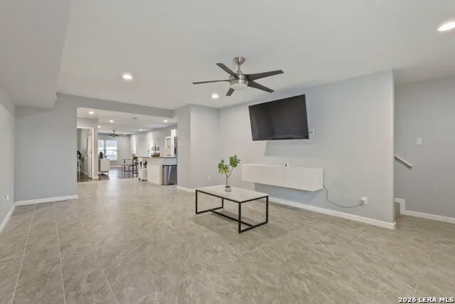
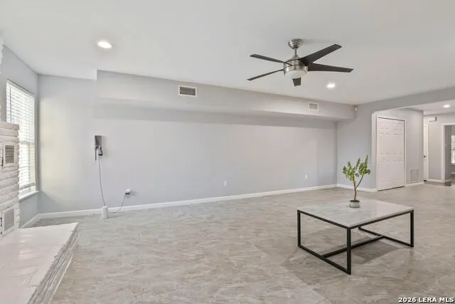
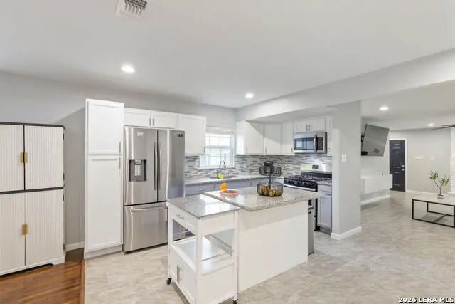
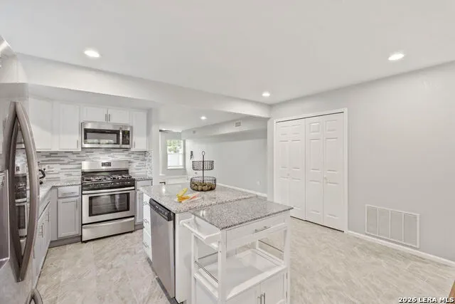
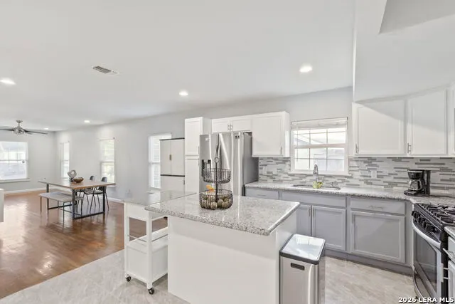
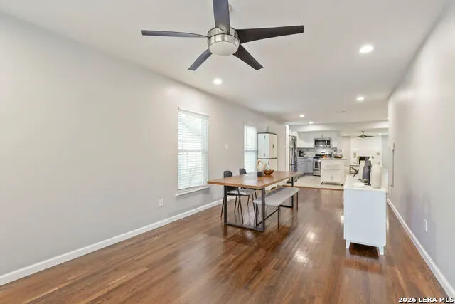
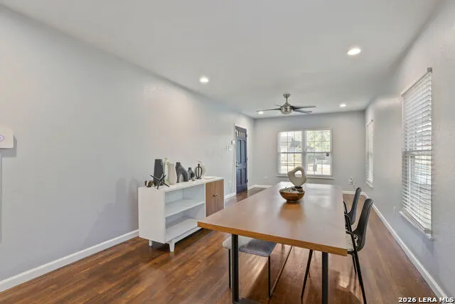
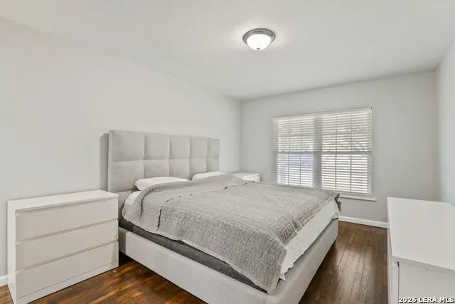
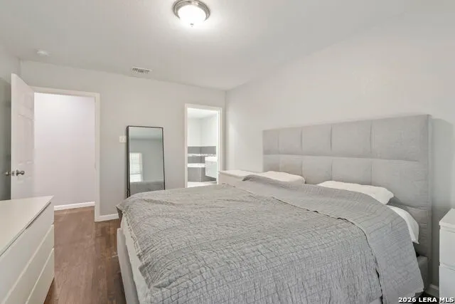
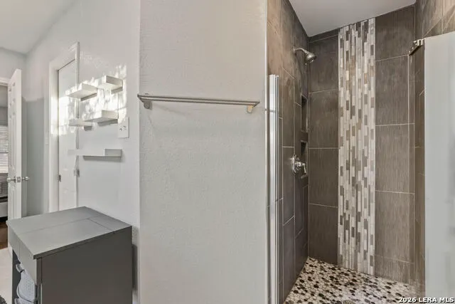
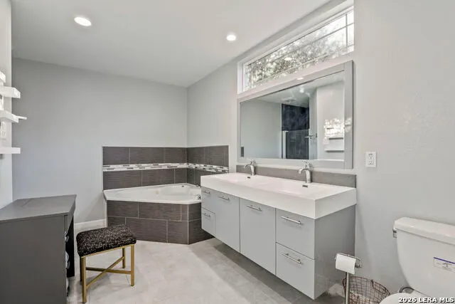
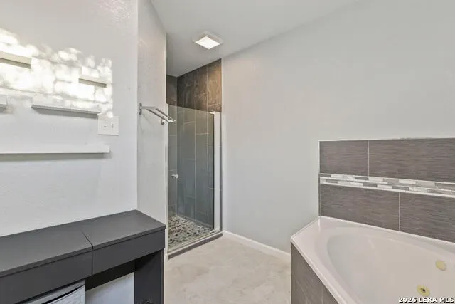
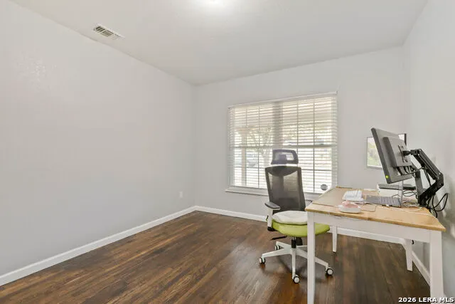
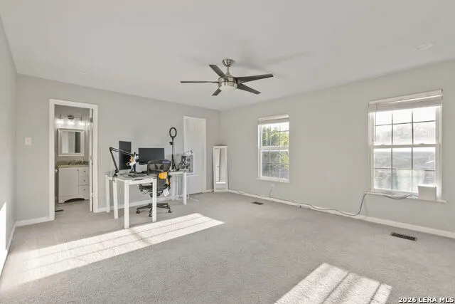
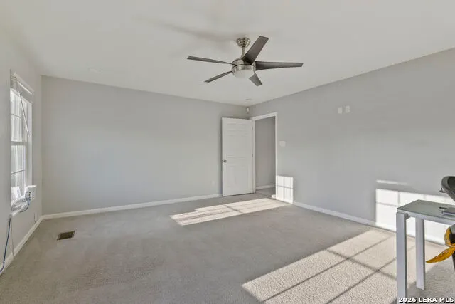
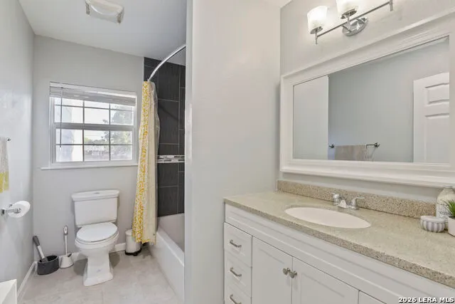
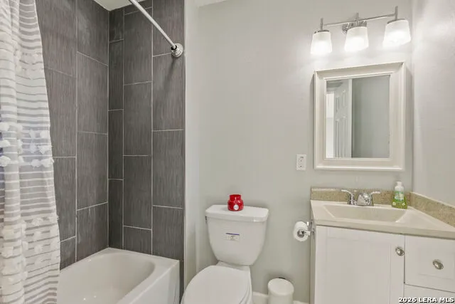
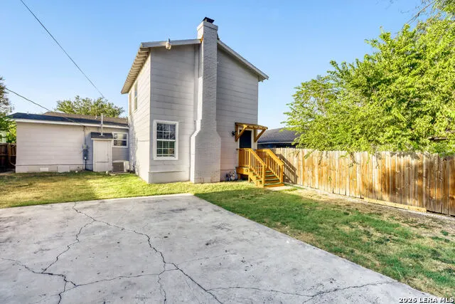
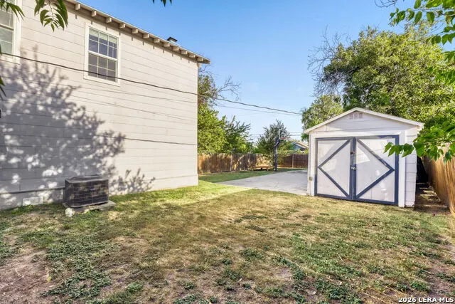
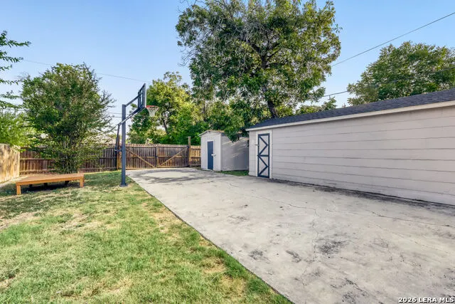
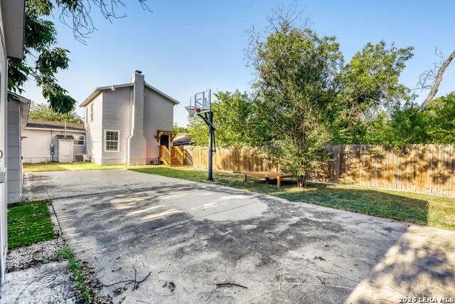
Beautifully remodeled 3 bed 3 bath Craftsman home in the established Highland Park neighborhood, where original character meets quality updates. A large, open floor plan connects the living, dining, and kitchen areas, anchored by a floor to ceiling brick fireplace and recessed lighting. The updated kitchen offers granite countertops, a center island, tile backsplash, gas cooking, and stainless steel appliances. Original hardwood floors have been refinished throughout the main living space, with tile in the kitchen and baths. The primary bath features an oversized corner jetted tub, separate tiled shower, and a dual sink floating vanity, plus two large walk in closets. A versatile bonus room upstairs makes an ideal second primary suite, home office, or flex space. Relax on the welcoming covered front porch, and take advantage of the detached garage and storage building out back. A recent roof adds peace of mind. Move in ready and full of charm in a convenient central location.
| Elementary School | Middle School | High School |
|---|---|---|
| Japhet Elementary School | Poe Middle School | Brackenridge High School |
| Price History | |
|---|---|
| 9/10/2026 | Listed $325,000 |
General Features
| Living Area | 2219 |
|---|---|
| Energy Efficiency | Programmable Thermostat,Double Pane Windows,Energy Star Appliances |
| Construction | Pre-Owned |
| Heating | Central |
| Cooling | One Central |
| Bathrooms | 3 |
| Subdivision | Highland Park |
| Builder | Unknown |
| Class | Single Residential |
| Type | Single Family Detached |
| Green Features | Low Flow Commode,Low Flow Fixture |
| Style | Two Story |
| Roof | Composition |
| HOA Mandatory | None |
| Miscellaneous | None/not applicable |
| Status | New |
| Attached Garage | No |
| Neighborhood Amenities | None |
| Area | 1900 |
| Year Built | 1951 |
| High School | Brackenridge |
| School District | San Antonio I.S.D. |
| Proposed Terms | Conventional,FHA,VA,Cash |
| Elementary School | Japhet |
| Middle School | Poe |
| Legal Description | Ncb 3337 Blk 69 Lot 14 |
| Potential Short Sale | No |
| Taxes | 5607.59 |
Interior Features
| Kitchen Length | 18 |
|---|---|
| Kitchen Width | 13 |
| Total Bedrooms | 3 |
| Full Baths | 3 |
| Interior Features | One Living Area,Separate Dining Room,Island Kitchen,Breakfast Bar,Game Room,Shop,Utility Room Inside,High Ceilings,Open Floor Plan,Cable TV Available,High Speed Internet,Walk in Closets |
| Stories | 2 |
| Dining Room Length | 11 |
| Dining Room Width | 27 |
| Flooring | Carpeting,Ceramic Tile,Wood |
| Living Room Width | 19 |
| Heating Fuel | Natural Gas |
| # of Fireplaces | 1 |
| Bedroom2 Width | 11 |
| Bedroom3 Length | 14 |
| Bedroom3 Width | 17 |
| Living Room Length | 18 |
| WINDOW COVERINGS | Some Remain |
Exterior Features
| Exterior | Brick,Siding |
|---|---|
| Pool (Y/N) | No |
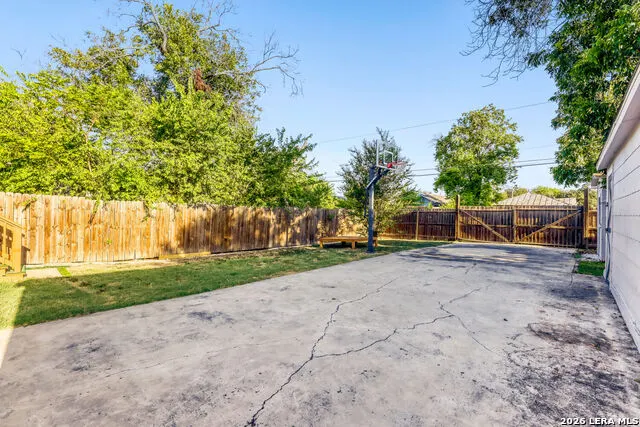
| Exterior Features | Patio Slab,Privacy Fence,Double Pane Windows,Storage Building/Shed,Mature Trees |
| Pool | None |
| Lot Size | 0.172 |
| Water/Sewer | Water System,Sewer System |
| Inclusions | Stove/Range,Dishwasher |
| Lot Improvements | Street Paved |
| Garage Parking | None/Not Applicable |
Amenities
- Foreclosure
- Views
- Short Sale
- New Construction
- Adult 55+
- Lease To Own
- No HOA Fees
- Furnished
- Primary On Main
- Air Conditioning
- Seller Finance
- Green
- Fixer Upper
- Horse
- Golf
- Fireplace
- Deck
- Garage
- Basement
- Pool
Property vs Single Family Average in 78210
Price
Taxes
Year Built
In The Neighborhood
Just Listed
San Antonio
$ 204,900
- Type
- Single Family
- Size
- 1,440 SqFt
- Rooms
- 3 Beds + 2 Baths
eXp Realty 888-519-7431
Just Listed
San Antonio
$ 178,850
- Type
- Single Family
- Size
- 1,170 SqFt
- Rooms
- 3 Beds + 1.5 Baths
Troy Realtors, Inc. 210-494-1985
San Antonio
$ 259,400
- Type
- Single Family
- Size
- 1,587 SqFt
- Rooms
- 3 Beds + 3 Baths
United Realty Group of Texas, LLC 210-710-8434
Views
San Antonio
$ 99,000
- Type
- Single Family
- Size
- 1,787 SqFt
- Rooms
- 3 Beds + 2.5 Baths
Keller Williams Heritage 210-493-3030
San Antonio
$ 180,000
- Type
- Single Family
- Size
- 1,052 SqFt
- Rooms
- 3 Beds + 2.5 Baths
eXp Realty 888-519-7431
San Antonio
$ 325,000
- Type
- Single Family
- Size
- 1,238 SqFt
- Rooms
- 3 Beds + 1 Baths
Keller Williams Heritage 210-493-3030
Reduced
San Antonio
$ 175,000
- Type
- Single Family
- Size
- 1,617 SqFt
- Rooms
- 3 Beds + 2 Baths
Victor Barbosa, Broker 972-522-9360
San Antonio
$ 189,000
- Type
- Single Family
- Size
- 1,377 SqFt
- Rooms
- 3 Beds + 1 Baths
Home Team of America 210-490-8000
Reduced
San Antonio
$ 215,000
- Type
- Single Family
- Size
- 1,474 SqFt
- Rooms
- 3 Beds + 2 Baths
Collective Realty 210-504-1149
New Braunfels
$ 350,000
- Type
- Single Family
- Size
- 1,366 SqFt
- Rooms
- 3 Beds + 1 Baths
All City Real Estate Ltd. Co 866-277-6005
San Antonio
$ 499,000
- Type
- Single Family
- Size
- 2,750 SqFt
- Rooms
- 6 Beds + 5 Baths
Keller Williams Heritage 210-493-3030
Seller Financing
San Antonio
$ 469,999
- Type
- Single Family
- Size
- 1,638 SqFt
- Rooms
- 3 Beds + 3 Baths
Cavazos Realty Group LLC 210-504-4661
 Information provided courtesy of LERA MLS. IDX information is provided exclusively for consumers' personal, non-commercial use and may not be used for any purpose other than to identify prospective properties consumers may be interested in purchasing. Information is believed to be accurate but not guaranteed. Provided courtesy of LERA MLS. Copyright 2026 LERA MLS, All Rights Reserved. Data last updated September 12, 2026 8:11 PM UTC
 All information deemed reliable but not guaranteed. All properties are subject to prior sale, change or withdrawal. Neither listing broker(s) or information provider(s) shall be responsible for any typographical errors, misinformation, misprints and shall be held totally harmless. Listing(s) information is provided for consumer's personal, non-commercial use and may not be used for any purpose other than to identify prospective properties consumers may be interested in purchasing. The data relating
