
Price Reduction














Address
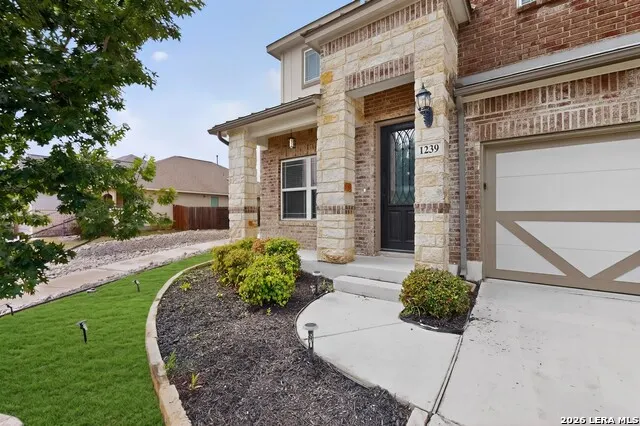
1239 Loma Rnch, New Braunfels, TX
Price
$ 444,900
Property Attributes
- MLS#2013967
- TypeSingle Family
- Listing Status Active
- CountyCOMAL
- CityNew Braunfels
- Area2611
- NeighborhoodMeyer Ranch
- Zip78132
- StyleTwo Story,Contemporary,Traditional
- Year Built2019
- Taxes$ 12500
- Price$ 444,900
- Bedrooms4
- Full Bathrooms3
- Half Bathrooms1
- Sqr Footage2976
- Lot Size0.14 Acres
Data Source:
LERA MLS
Property Description
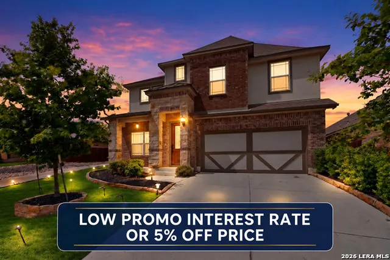
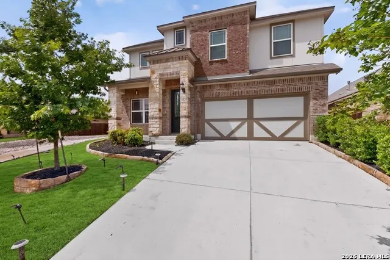
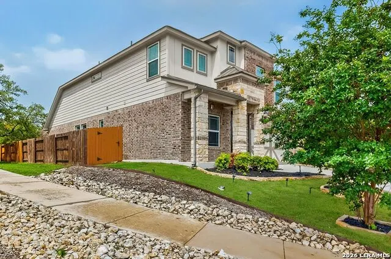
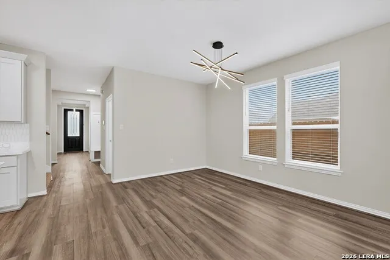
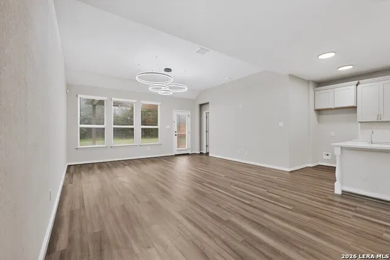
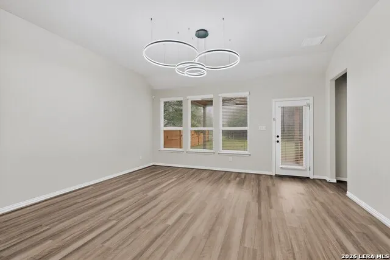
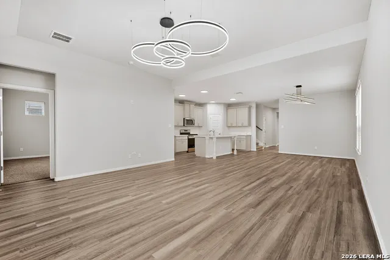
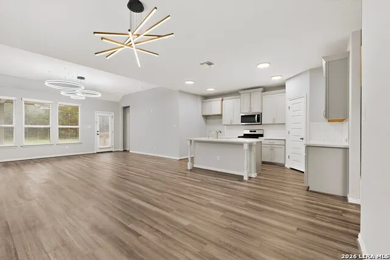
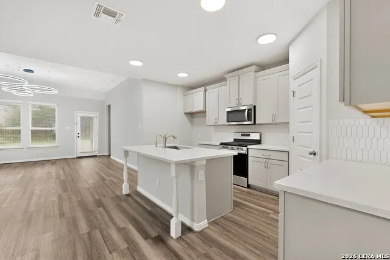
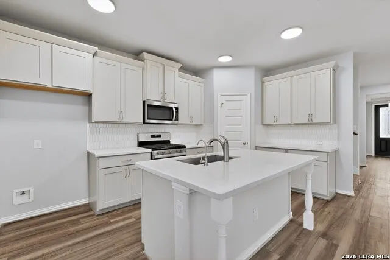
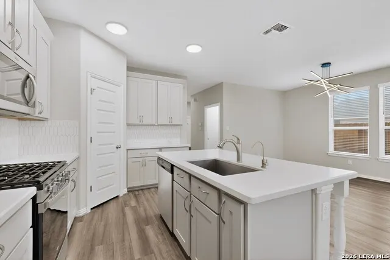
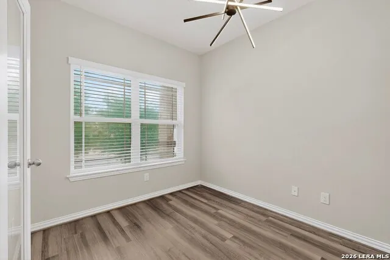
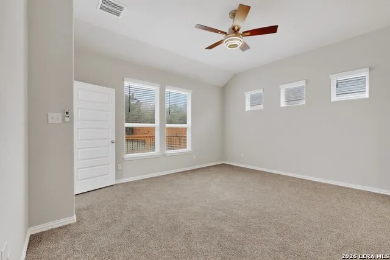
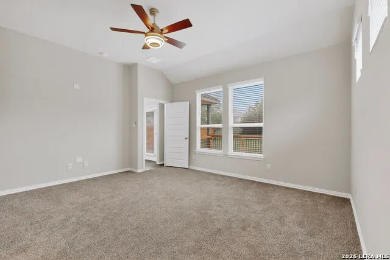
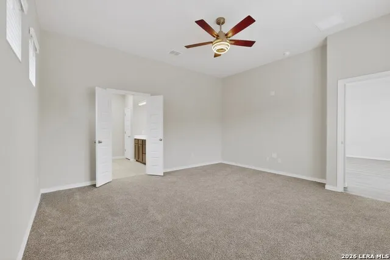
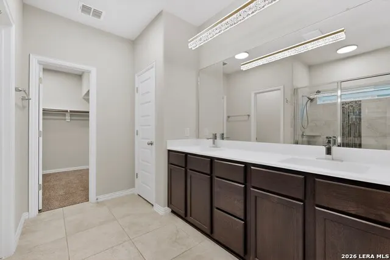
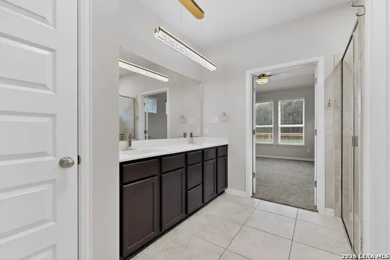
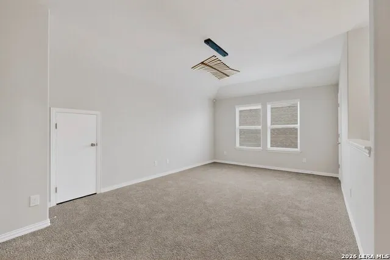
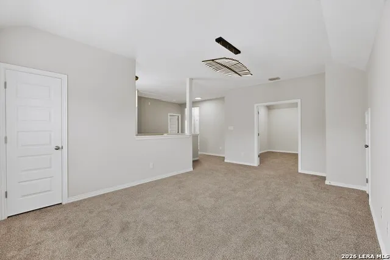
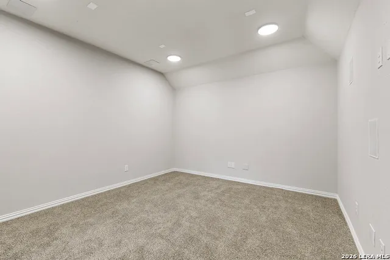
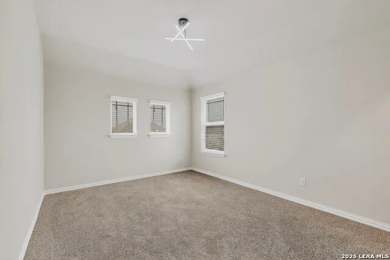
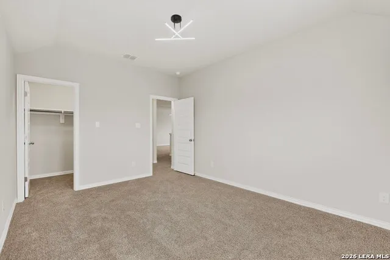
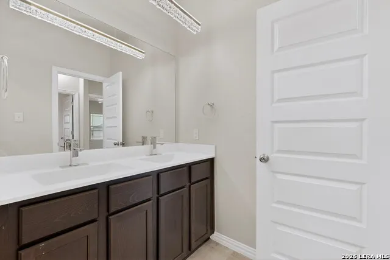
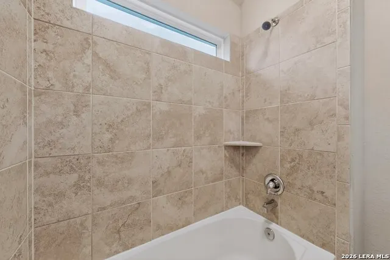
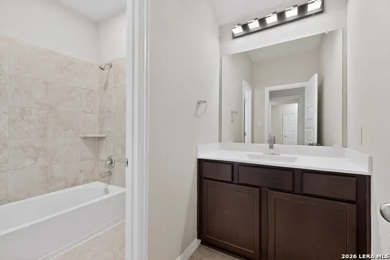
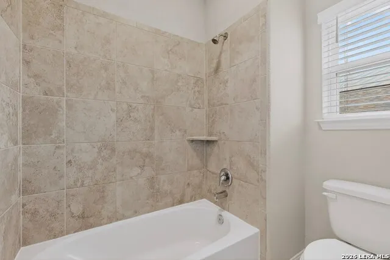
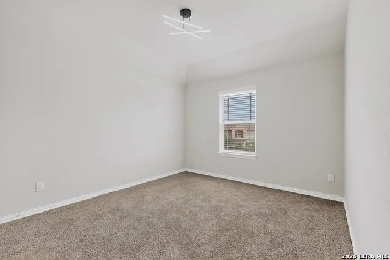
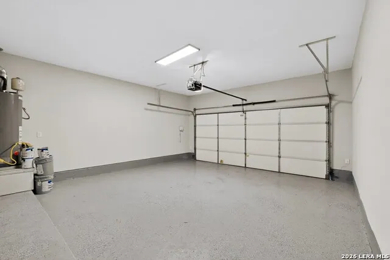
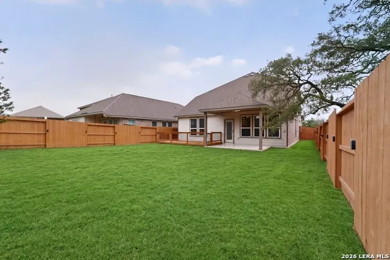
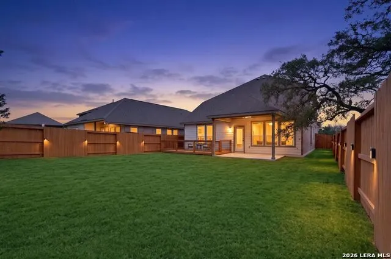
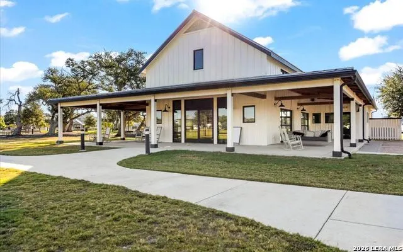
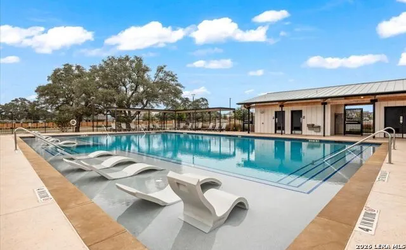
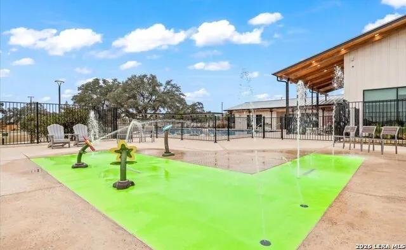
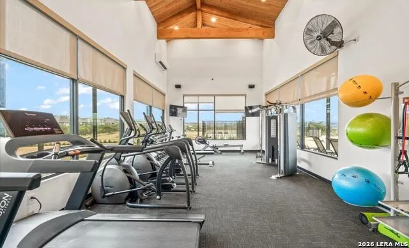
***Special 5% discount off price or low interest financing on this property, 5.25% FHA/VA, 4.75% Conventional 10/6 ARM with seller's preferred lender** Welcome to **1239 Loma Ranch**, a beautifully updated two-story home tucked away on a premium lot shaded by mature trees and backing to the scenic **Meyer Ranch trail system**. Offering **4 bedrooms, 3.5 baths, a private office, second living area, and enclosed media room**, this thoughtfully designed home provides the space and flexibility today's buyers are looking for. Step inside to a sun-filled private office with glass French doors, perfect for working from home or creating a quiet study. The open-concept kitchen, dining, and living areas create an inviting space for everyday living and entertaining. The kitchen features **stainless steel appliances, gas cooking, a large center island, and generous walk-in pantry**. The **first-floor primary suite** overlooks the backyard and features a spacious en-suite bath with walk-in shower and oversized closet. Upstairs, enjoy a second living area plus an enclosed media room that's ready for movie nights or gaming. Three additional bedrooms complete the second floor, including one with a **private en-suite bath**, making it ideal for guests or multigenerational living. Recent updates add to the home's move-in-ready appeal, including **fresh interior paint, luxury vinyl plank flooring, new carpet, updated light and plumbing fixtures, and finished garage flooring**. Step outside to an **extended covered patio and deck** overlooking the mature trees and nearby trail system-an ideal setting for grilling, entertaining, or relaxing outdoors. Living in **Meyer Ranch** means enjoying resort-style amenities including a community pool, fitness center, splash pad, dog park, scenic walking trails, community gathering spaces, and the Community Green featuring neighborhood events, concerts, food trucks, and seasonal activities. With its **premium lot, flexible floor plan, extensive updates, first-floor primary suite, multiple living spaces, and impressive community amenities**,**Move-in ready and waiting to be enjoyed!**
| Elementary School | Middle School | High School |
|---|---|---|
| Bill Brown Elementary School | Smithson Valley Middle School | Smithson Valley High School |
| Price History | |
|---|---|
| 9/3/2026 | Listed $454,900 |
| 9/11/2026 | 1$454,777 |
| 9/14/2026 | 3$444,900 |
General Features
| Living Area | 2976 |
|---|---|
| Construction | Pre-Owned |
| Heating | Central |
| Cooling | One Central |
| Half Baths | 1 |
| Bathrooms | 4 |
| HOA Fee | 150 |
| Subdivision | MEYER RANCH |
| Builder | Gehan Homes |
| Class | Single Residential |
| Type | Single Family Detached |
| Style | Two Story,Contemporary,Traditional |
| Roof | Composition |
| HOA Mandatory | Mandatory |
| Status | Price Change |
| HOA Frequency | Quarterly |
| Attached Garage | No |
| HOA Name | KITH MANGEMENT |
| Neighborhood Amenities | Pool,Clubhouse,Park/Playground,Jogging Trails,Sports Court,Other - See Remarks |
| Multiple HOA | No |
| Area | 2611 |
| Year Built | 2019 |
| High School | Smithson Valley |
| School District | Comal |
| Proposed Terms | Conventional,FHA,VA,Cash |
| Elementary School | Bill Brown |
| Middle School | Smithson Valley |
| Legal Description | Meyer Ranch 2,Lot 85 |
| Taxes | 12500 |
Interior Features
| Kitchen Length | 14 |
|---|---|
| Kitchen Width | 9 |
| Total Bedrooms | 4 |
| Full Baths | 3 |
| Interior Features | Two Living Area,Separate Dining Room,Eat-In Kitchen,Island Kitchen,Breakfast Bar,Walk-In Pantry,Study/Library,Game Room,Media Room,Loft,Utility Room Inside,Open Floor Plan,Cable TV Available,High Spe |
| Stories | 2 |
| Dining Room Length | 14 |
| Dining Room Width | 9 |
| Flooring | Carpeting,Vinyl |
| Living Room Width | 17 |
| Utility Room Length | 9 |
| Utility Room Width | 5 |
| Heating Fuel | Natural Gas |
| Bedroom2 Width | 11 |
| Bedroom3 Length | 14 |
| Bedroom3 Width | 11 |
| Bedroom4 Length | 13 |
| Bedroom4 Width | 11 |
| Living Room Length | 18 |
| Study/Office Length | 12 |
| Study/Office Width | 10 |
| WINDOW COVERINGS | All Remain |
Exterior Features
| Exterior | Brick,3 Sides Masonry,Stone/Rock,Siding |
|---|---|
| Foundation | Slab |
| Pool (Y/N) | No |
| Pool | None |
| Lot Size | 0.14 |
| Water/Sewer | Sewer System,City |
| Inclusions | Ceiling Fans,Chandelier,Washer Connection,Dryer Connection,Microwave Oven,Stove/Range,Gas Cooking,Disposal,Dishwasher,Smoke Alarm,Gas Water Heater,Garage Door Opener,Plumb for Water Softener,Solid Co |
| Garage Parking | Two Car Garage |
Amenities
- Foreclosure
- Views
- Short Sale
- New Construction
- Adult 55+
- Lease To Own
- No HOA Fees
- Furnished
- Primary On Main
- Air Conditioning
- Seller Finance
- Green
- Fixer Upper
- Horse
- Golf
- Fireplace
- Deck
- Garage
- Basement
- Pool
Property vs Single Family Average in 78132
Price
Taxes
Year Built
Visits
In The Neighborhood
New Braunfels
$ 549,900
- Type
- Single Family
- Size
- 2,571 SqFt
- Rooms
- 4 Beds + 3 Baths
Phillips & Associates Realty 210-571-0330
Reduced
New Braunfels
$ 524,999
- Type
- Single Family
- Size
- 2,894 SqFt
- Rooms
- 4 Beds + 3 Baths
Keller Williams Heritage 210-493-3030
New Braunfels
$ 549,990
- Type
- Single Family
- Size
- 2,559 SqFt
- Rooms
- 4 Beds + 4 Baths
eXp Realty 888-519-7431
Reduced
New Braunfels
$ 359,900
- Type
- Single Family
- Size
- 1,910 SqFt
- Rooms
- 4 Beds + 2 Baths
Texas Home Realty 210-846-2975
Reduced
New Braunfels
$ 599,900
- Type
- Single Family
- Size
- 3,480 SqFt
- Rooms
- 4 Beds + 3.5 Baths
AXEN Realty 281-955-7111
New Braunfels
$ 420,000
- Type
- Single Family
- Size
- 1,729 SqFt
- Rooms
- 3 Beds + 2.5 Baths
Keller Williams Heritage 210-493-3030
Reduced
New Braunfels
$ 399,999
- Type
- Single Family
- Size
- 2,224 SqFt
- Rooms
- 4 Beds + 3.5 Baths
3D Realty & Property Management 210-865-8207
New Braunfels
$ 650,000
- Type
- Single Family
- Size
- 3,100 SqFt
- Rooms
- 5 Beds + 3.5 Baths
Chesmar Homes 210-957-3395
New Braunfels
$ 665,000
- Type
- Single Family
- Size
- 3,235 SqFt
- Rooms
- 5 Beds + 3.5 Baths
Chesmar Homes 210-957-3395
Reduced
New Braunfels
$ 474,990
- Type
- Single Family
- Size
- 2,780 SqFt
- Rooms
- 4 Beds + 3.5 Baths
DRB Group Realty, LLC 240-457-9391
Reduced
New Braunfels
$ 559,000
- Type
- Single Family
- Size
- 2,656 SqFt
- Rooms
- 4 Beds + 3.5 Baths
Popby Realty 830-321-0471
Reduced
New Braunfels
$ 549,000
- Type
- Single Family
- Size
- 3,100 SqFt
- Rooms
- 5 Beds + 4 Baths
Rose King, Broker 713-562-5888
 Information provided courtesy of LERA MLS. IDX information is provided exclusively for consumers' personal, non-commercial use and may not be used for any purpose other than to identify prospective properties consumers may be interested in purchasing. Information is believed to be accurate but not guaranteed. Provided courtesy of LERA MLS. Copyright 2026 LERA MLS, All Rights Reserved. Data last updated September 20, 2026 8:30 PM UTC
 All information deemed reliable but not guaranteed. All properties are subject to prior sale, change or withdrawal. Neither listing broker(s) or information provider(s) shall be responsible for any typographical errors, misinformation, misprints and shall be held totally harmless. Listing(s) information is provided for consumer's personal, non-commercial use and may not be used for any purpose other than to identify prospective properties consumers may be interested in purchasing. The data relating
