
Water Views - Eco Friendly - Seller Financing
Address
1270 Heritage Hl, Canyon Lake, TX
Price
$ 699,900
Property Attributes
- MLS#2008280
- TypeSingle Family
- Listing Status Active
- CountyCOMAL
- CityCanyon Lake
- Area2606
- NeighborhoodDevilS Backbone Heights
- Zip78133
- StyleTexas Hill Country
- Year Built2004
- Taxes$ 9331
- Price$ 699,900
- Bedrooms4
- Full Bathrooms3
- Half Bathrooms1
- Sqr Footage2533
- Lot Size1.62 Acres
Data Source:
LERA MLS
Property Description
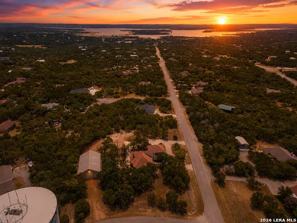
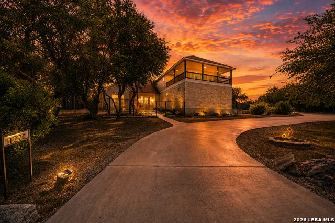
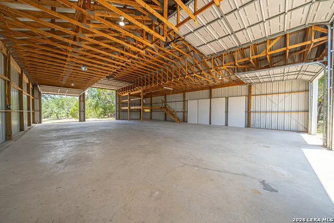
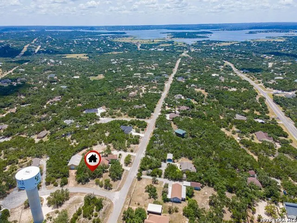
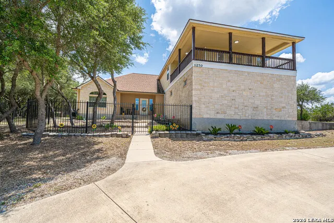
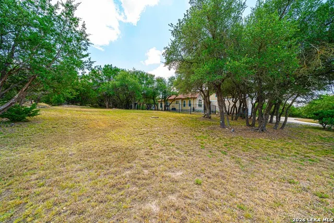
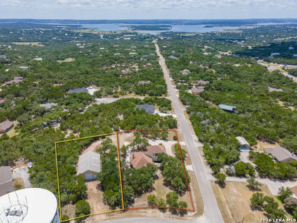
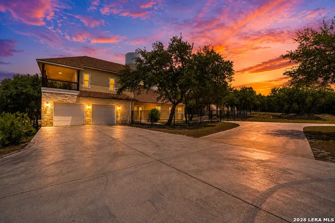
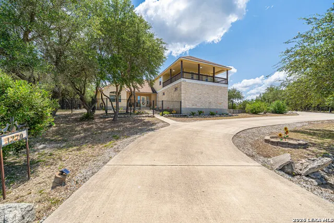
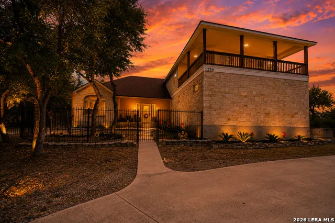
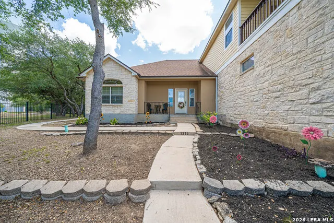
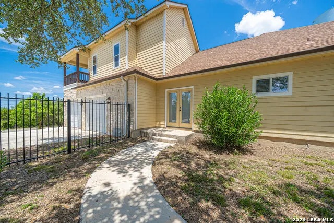
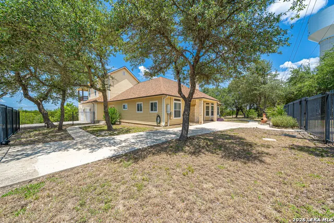
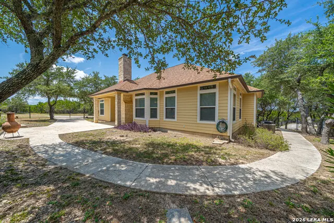
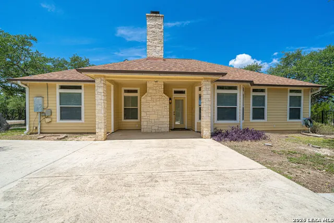
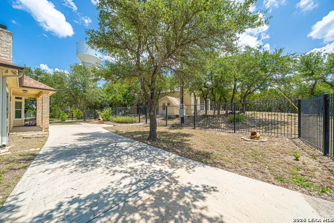
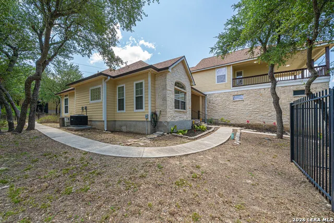
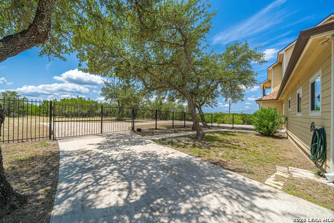
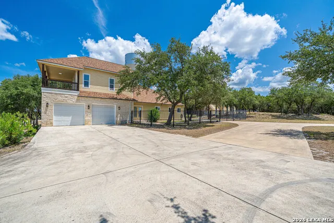
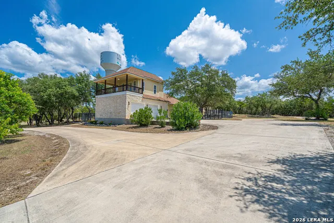
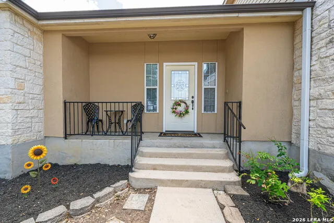
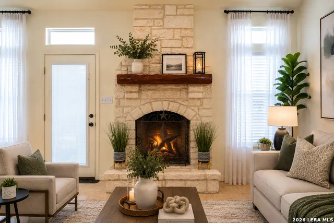
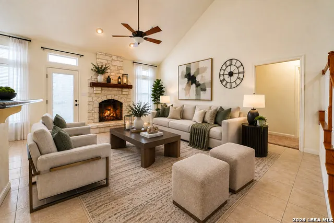
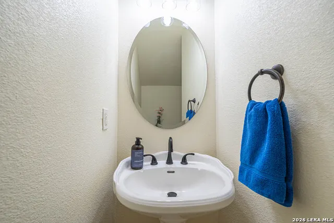
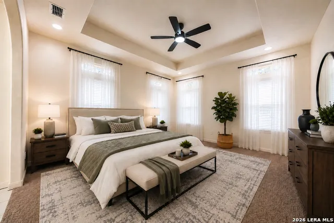
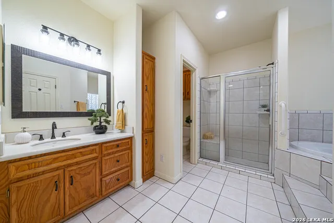
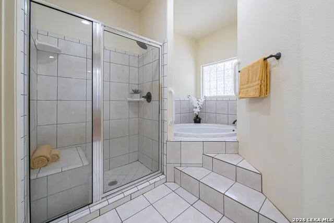
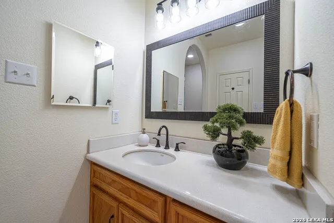
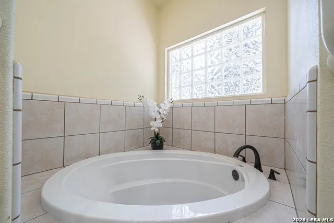
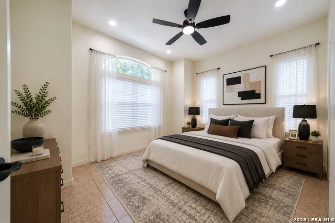
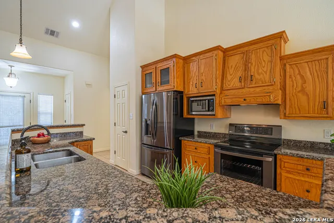
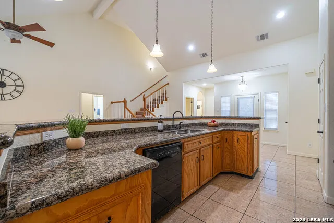
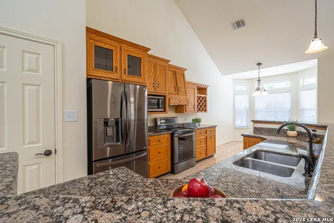
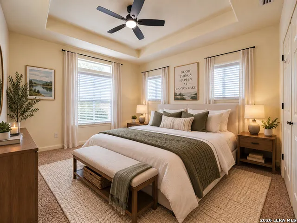
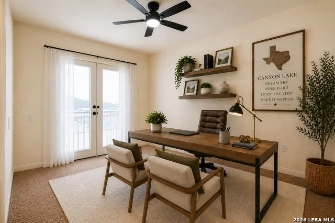
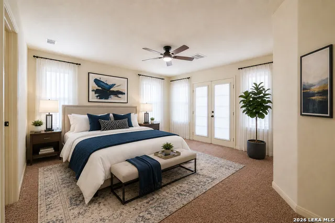
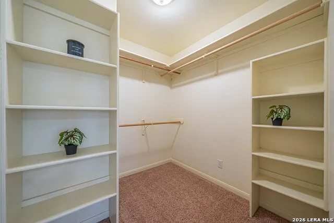
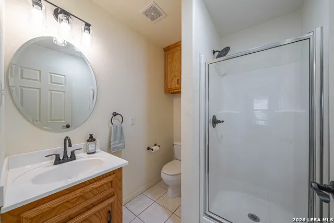
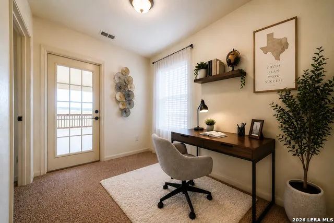
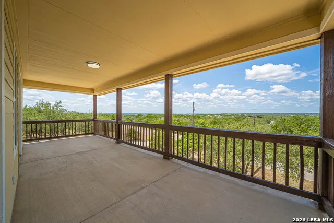
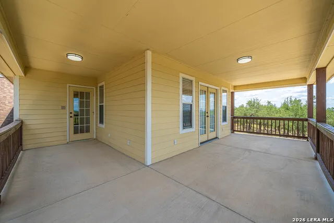
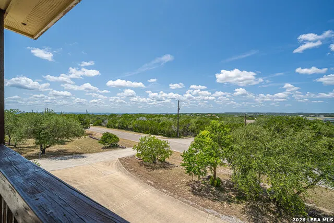
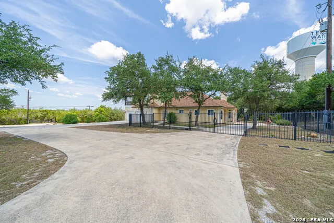
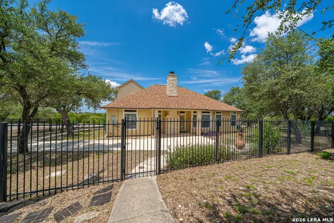
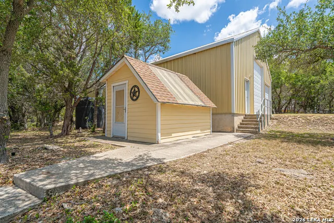
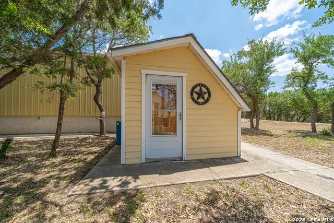
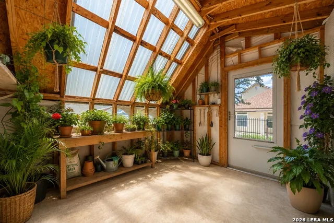
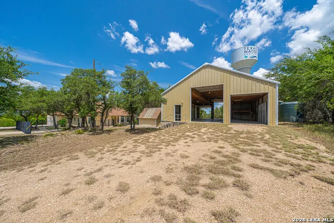
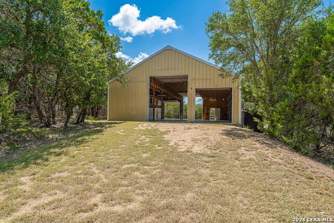
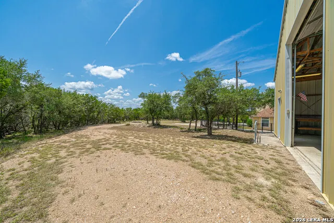
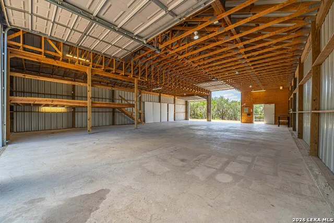
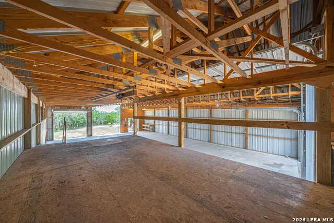
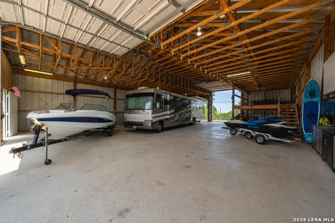
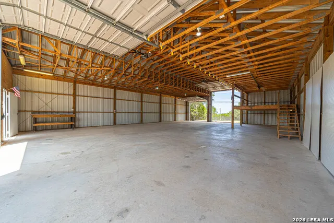
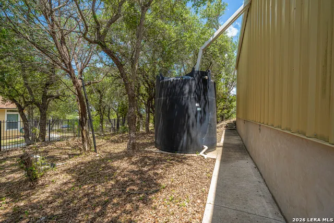
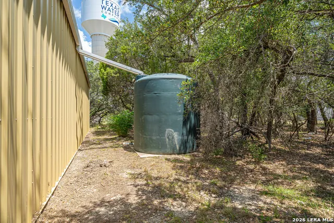
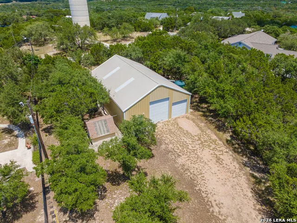
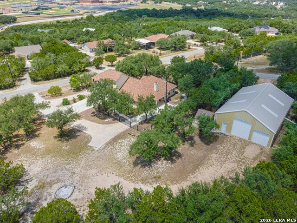
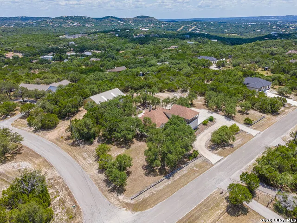
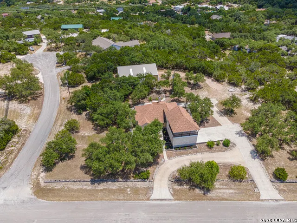
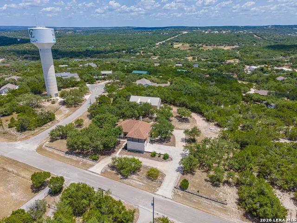
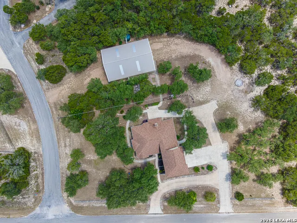
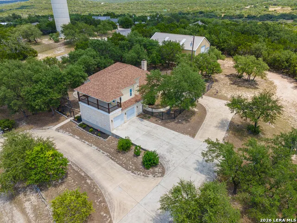
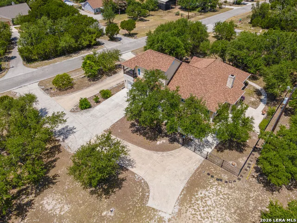
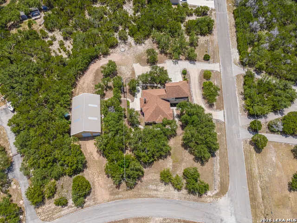
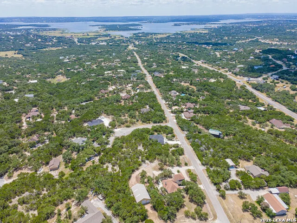
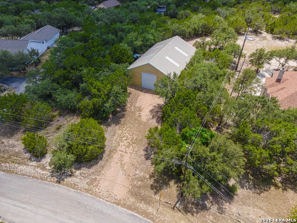
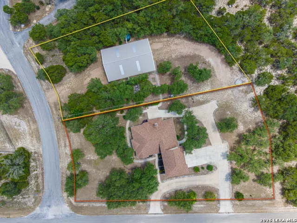
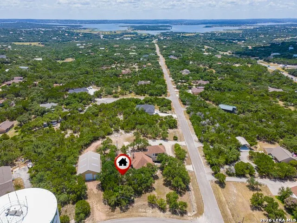
** TWO LOTS, 1.62 ACRES, OVERSIZED WORKSHOP, NO HOA & CANYON LAKE VIEWS! ** This is not your typical Canyon Lake property. Offered together are two adjoining legal lots in Devils Backbone Heights, creating a unique Hill Country property with incredible space, versatility and possibilities. The main residence at 1270 Heritage Hill offers 4 bedrooms, 3.5 baths plus a dedicated study/office, a newer roof approx 5 years old, and an inviting wood-burning fireplace perfect for cozy Hill Country evenings. A standout feature is the private upstairs large guest/in-law suite, complete with its own full bathroom and walk-in closet-an ideal retreat for extended family or overnight guests. Step out to the wraparound balcony and enjoy the peaceful Hill Country surroundings along with peek-a-boo views of Canyon Lake. The adjoining property at 1046 Ewing Court adds approximately 0.75 acre and takes this offering to another level. It features an impressive approx. 40' x 60' metal workshop with electricity and 220V power, providing exceptional space for RV, bus, or boat storage, tools and equipment, hobbies, recreational gear and more. A greenhouse with electricity provides additional space for gardening and year-round projects, while two above-ground water cisterns add even more utility. With Canyon Lake nearby, this is an ideal setup for those who want room for the toys, equipment and outdoor lifestyle that come with lake and Hill Country living. Both lots are included in the list price and are being sold together. Whether you're looking for extra land, exceptional workshop and storage space, gardening potential, a private guest/in-law suite for multigenerational living, or simply more room to enjoy the Canyon Lake lifestyle, this property offers a combination that's increasingly hard to find. Come experience the space, privacy, versatility and possibilities of this one-of-a-kind Canyon Lake offering!
| Elementary School | Middle School | High School |
|---|---|---|
| Mountain Valley Elementary School | Mountain Valley Middle School | Canyon Lake High School |
| Price History | |
|---|---|
| 8/13/2026 | Listed $699,900 |
General Features
| Living Area | 2533 |
|---|---|
| Energy Efficiency | Smart Electric Meter,16+ SEER AC,Programmable Thermostat,Double Pane Windows,Energy Star Appliances,Low E Windows,Ceiling Fans |
| Construction | Pre-Owned |
| Green Certification | HERS Rated |
| Heating | Central |
| Cooling | Two Central |
| Half Baths | 1 |
| Bathrooms | 4 |
| Subdivision | DEVIL'S BACKBONE HEIGHTS |
| Builder | Unknown |
| Class | Single Residential |
| Type | Single Family Detached |
| Green Features | Rain Water Catchment |
| Style | Texas Hill Country |
| Roof | Composition |
| HOA Mandatory | None |
| Miscellaneous | No City Tax,As-Is |
| Status | Active |
| Attached Garage | Yes |
| Neighborhood Amenities | None |
| Area | 2606 |
| Year Built | 2004 |
| High School | Canyon Lake |
| School District | Comal |
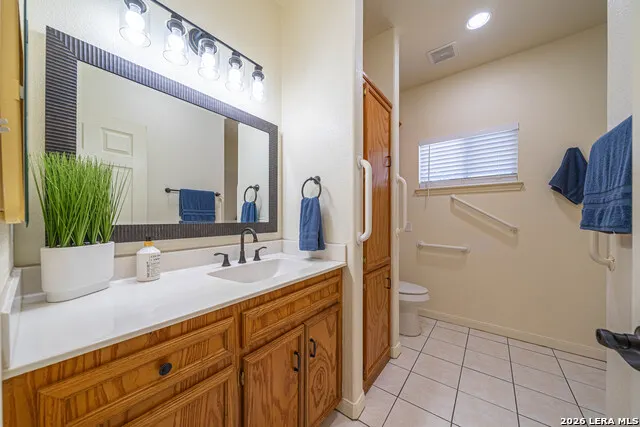
| Accessibility | 2+ Access Exits,Doors-Pocket,Entry Slope less than 1 foot,Flashing Doorbell,Grab Bars in Bathroom(s),Low Pile Carpet,No Steps Down,Other Main Level Modifications,Level Drive,First Floor Bath,Full Bat |
| Proposed Terms | Conventional,FHA,VA,1st Seller Carry,Seller Req/Qualify,TX Vet,Cash |
| Elementary School | Mountain Valley |
| Middle School | Mountain Valley |
| Legal Description | DEVILS BACKBONE HEIGHTS,LOT 82 & LOT 83 |
| Potential Short Sale | No |
| Taxes | 9331.14 |
Interior Features
| Kitchen Length | 13 |
|---|---|
| Kitchen Width | 11 |
| Total Bedrooms | 4 |
| Full Baths | 3 |
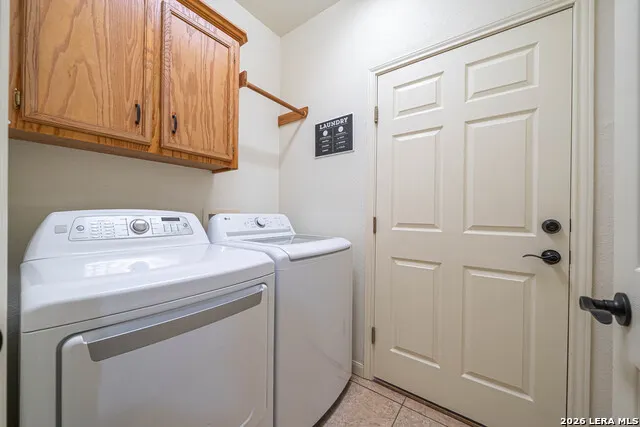
| Interior Features | One Living Area,Eat-In Kitchen,Two Eating Areas,Breakfast Bar,Walk-In Pantry,Study/Library,Utility Room Inside,Secondary Bedroom Down,High Ceilings,Open Floor Plan,Cable TV Available,High Speed Inter |
| Stories | 1 |
| Breakfast Room Length | 10 |
| Breakfast Room Width | 9 |
| Flooring | Carpeting,Ceramic Tile |
| Living Room Width | 14 |
| Utility Room Length | 7 |
| Utility Room Width | 5 |
| Heating Fuel | Electric |
| # of Fireplaces | 1 |
| Bedroom2 Width | 11 |
| Bedroom3 Length | 14 |
| Bedroom3 Width | 13 |
| Bedroom4 Length | 16 |
| Bedroom4 Width | 16 |
| Entry Room Length | 13 |
| Entry Room Width | 13 |
| Living Room Length | 17 |
| Study/Office Length | 13 |
| Study/Office Width | 10 |
| WINDOW COVERINGS | All Remain |
Exterior Features
| Exterior | Stone/Rock,Stucco,Cement Fiber |
|---|---|
| Foundation | Slab |
| Pool (Y/N) | No |
| Exterior Features | Patio Slab,Covered Patio,Deck/Balcony,Privacy Fence,Wrought Iron Fence,Double Pane Windows,Storage Building/Shed,Has Gutters,Mature Trees,Workshop |
| Pool | None |
| Lot Size | 1.62 |
| Water/Sewer | Water System,Aerobic Septic,City |
| Lot Description | Corner,County VIew,Water View,1 - 2 Acres,Partially Wooded,Mature Trees (ext feat),Canyon Lake |
| Inclusions | Ceiling Fans,Washer Connection,Dryer Connection,Washer,Dryer,Built-In Oven,Self-Cleaning Oven,Microwave Oven,Stove/Range,Refrigerator,Disposal,Dishwasher,Ice Maker Connection,Smoke Alarm,Electric Wat |
| Lot Improvements | Street Paved,County Road |
| Garage Parking | Two Car Garage,Detached,Attached,Side Entry,Oversized |
Amenities
- Foreclosure
- Views
- Short Sale
- New Construction
- Adult 55+
- Lease To Own
- No HOA Fees
- Furnished
- Primary On Main
- Air Conditioning
- Seller Finance
- Green
- Fixer Upper
- Horse
- Golf
- Fireplace
- Deck
- Garage
- Basement
- Pool
Property vs Single Family Average in 78133
Price
Taxes
Year Built
Visits
 Information provided courtesy of LERA MLS. IDX information is provided exclusively for consumers' personal, non-commercial use and may not be used for any purpose other than to identify prospective properties consumers may be interested in purchasing. Information is believed to be accurate but not guaranteed. Provided courtesy of LERA MLS. Copyright 2026 LERA MLS, All Rights Reserved. Data last updated September 13, 2026 7:55 PM UTC
 All information deemed reliable but not guaranteed. All properties are subject to prior sale, change or withdrawal. Neither listing broker(s) or information provider(s) shall be responsible for any typographical errors, misinformation, misprints and shall be held totally harmless. Listing(s) information is provided for consumer's personal, non-commercial use and may not be used for any purpose other than to identify prospective properties consumers may be interested in purchasing. The data relating
