
Address
4 Westelm Garden, San Antonio, TX
Price
$ 756,000
Property Attributes
- MLS#2008046
- TypeSingle Family
- Listing Status Pending
- CountyBEXAR
- CitySan Antonio
- Area0500
- NeighborhoodElm Creek
- Zip78230
- StyleOne Story,Contemporary
- Year Built1993
- Taxes$ 9733
- Price$ 756,000
- Bedrooms3
- Full Bathrooms2
- Half Bathrooms1
- Sqr Footage2465
- Lot Size0.196 Acres
Data Source:
LERA MLS
Property Description
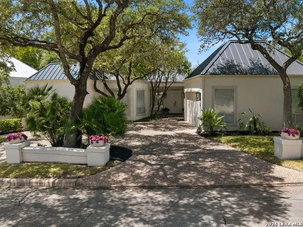
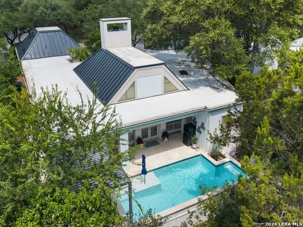
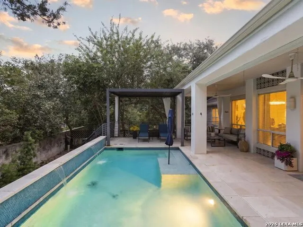
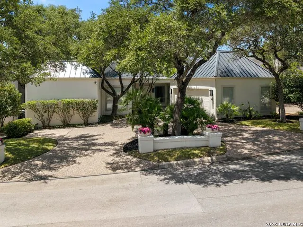
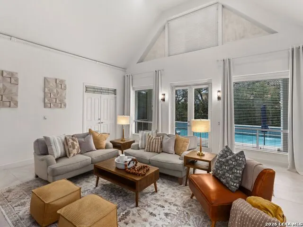
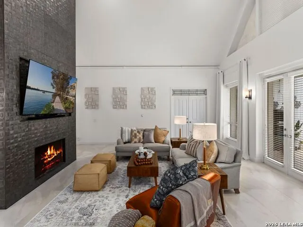
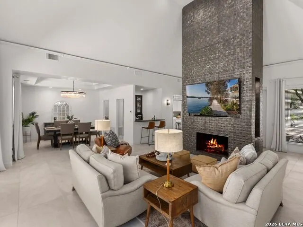
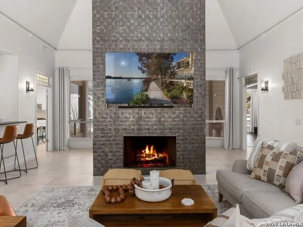
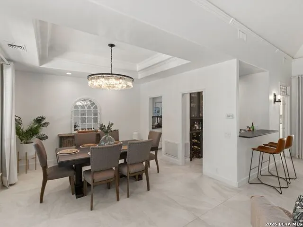
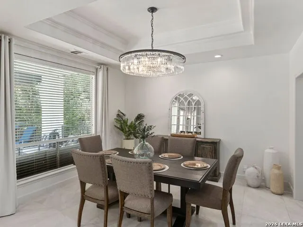
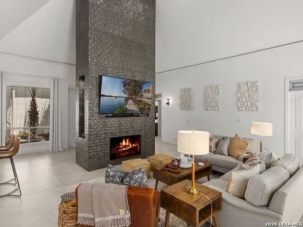
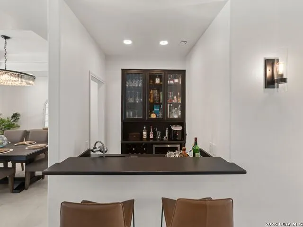
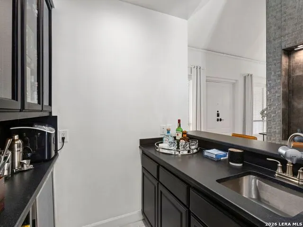
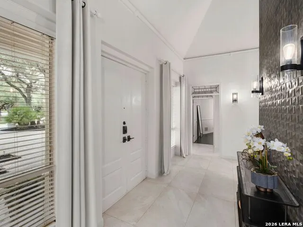
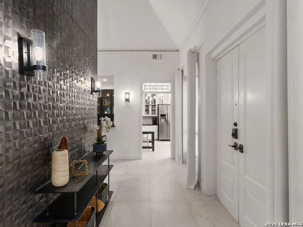
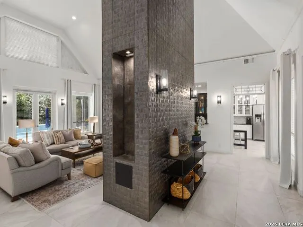
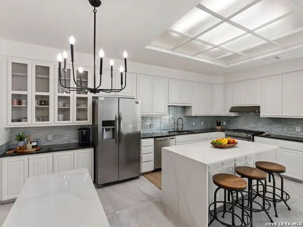
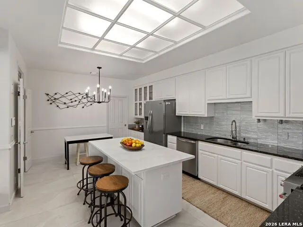
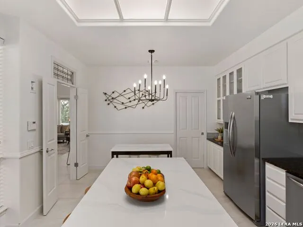
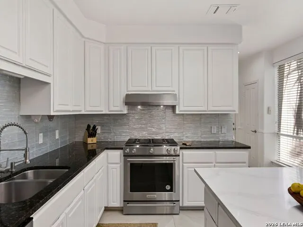
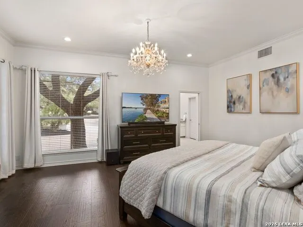
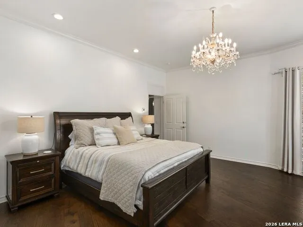
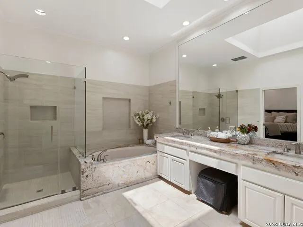
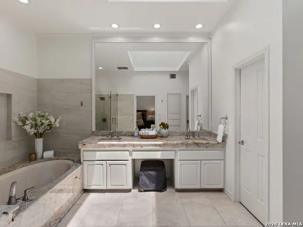
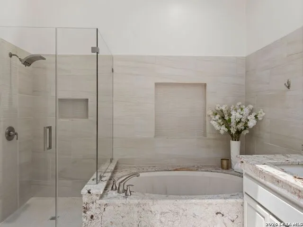
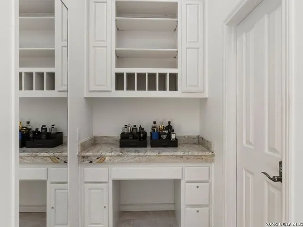
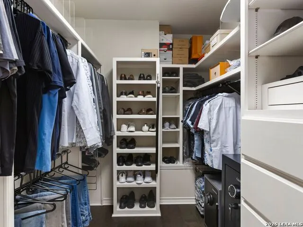
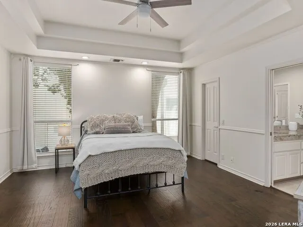
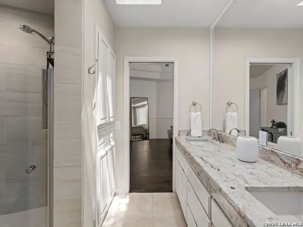
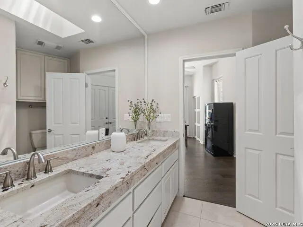
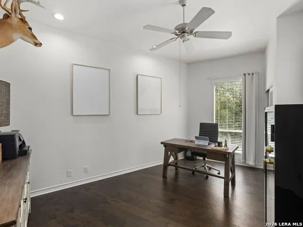
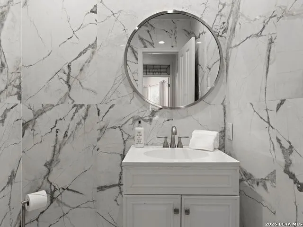
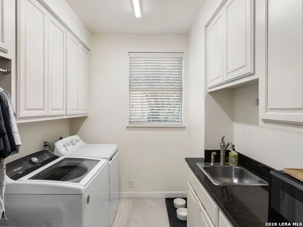
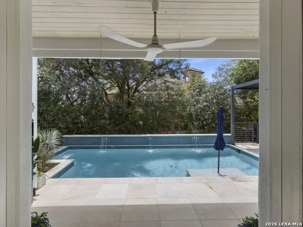
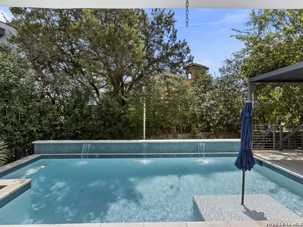
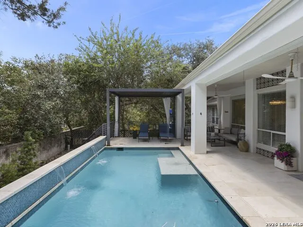
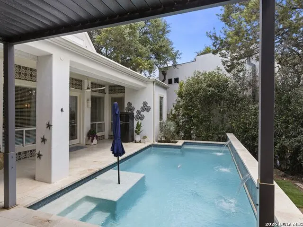
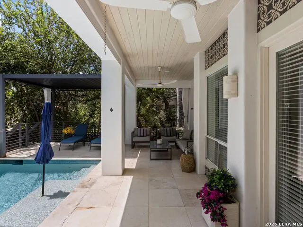
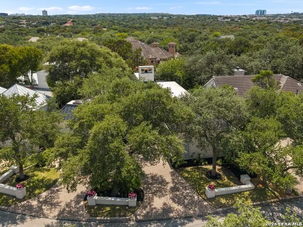
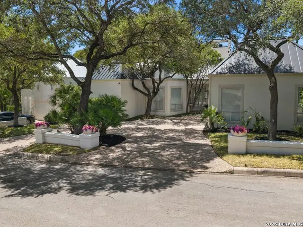
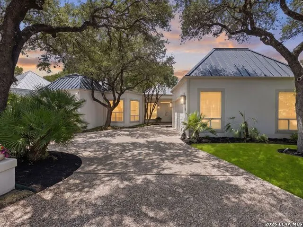
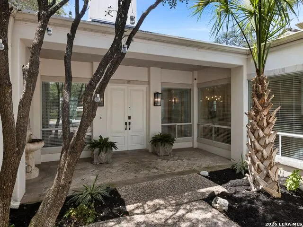
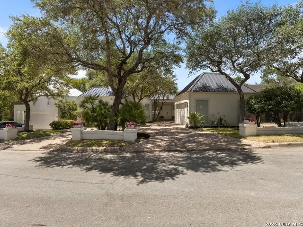
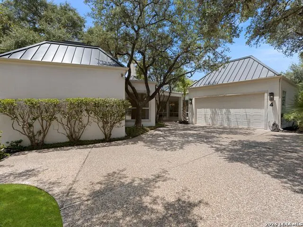
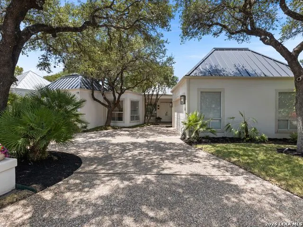
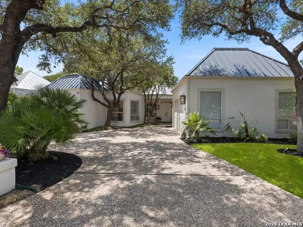
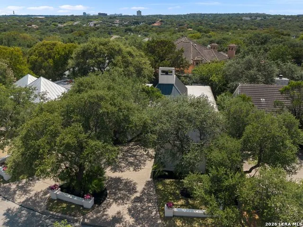
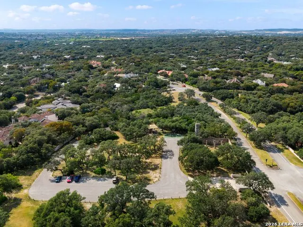
Nestled beneath a canopy of majestic mature oaks in the prestigious 24-hour guarded community of Elm Creek, this exquisitely remodeled single-story home offers refined luxury, exceptional privacy, and effortless living. Situated on a desirable cul-de-sac, this three-bedroom, two-and-a-half-bath residence features true single-level living with no interior steps and a thoughtfully designed floor plan. From the moment you arrive, the home makes a striking impression with its mature landscaping, custom exterior lighting, distinctive metal roof, and impressive architectural details. Inside, soaring ceilings, abundant natural light, custom lighting, and beautiful flooring create a timeless yet contemporary aesthetic. Expansive living and dining areas are ideal for both everyday living and entertaining, centered around a dramatic floor-to-ceiling gas fireplace. The remodeled chef's kitchen blends style and functionality with stainless steel appliances, gas cooking, generous workspace, a dedicated coffee bar, and convenient butler's pantry. A custom bar area provides an elegant entertaining space that flows seamlessly into the main living areas. The oversized primary suite offers a private retreat, while additional bedrooms provide flexibility for guests, family, or a home office. Thoughtful updates throughout include exceptional storage and an oversized laundry room. The exceptional outdoor living spaces create a private resort-like retreat surrounded by mature trees. Expansive rear windows overlook the beautifully landscaped grounds and stunning heated Keith Zars pool. A covered patio provides the perfect setting for outdoor dining and relaxation, while the pool and lush landscaping create an extraordinary private oasis for entertaining or enjoying peaceful evenings at home. Custom exterior lighting enhances both the architecture and privacy of the property. Ideally located with convenient access to I-10, Loop 410, Loop 1604, and Highway 281, Elm Creek is minutes from La Cantera, the Medical Center, USAA, the VA Hospital, and San Antonio International Airport. Enjoy easy access to Alon Market, H-E-B Plus, The Vineyard Shopping Center, exceptional dining, boutique shopping, and everyday conveniences, with Downtown San Antonio just a short drive away. A rare opportunity to enjoy beautifully updated luxury, exceptional architectural detail, resort-style outdoor living, and the security of one of San Antonio's most established 24-hour guarded communities.
| Elementary School | Middle School | High School |
|---|---|---|
| Howsman Elementary School | Hobby William P. Middle School | Clark High School |
| Price History | |
|---|---|
| 9/9/2026 | Listed $756,000 |
General Features
| Living Area | 2465 |
|---|---|
| Construction | Pre-Owned |
| Heating | Central |
| Cooling | Two Central |
| Half Baths | 1 |
| Bathrooms | 3 |
| HOA Fee | 610 |
| Subdivision | ELM CREEK |
| Builder | Roberto Kenigstein |
| Class | Single Residential |
| Type | Single Family Detached |
| Style | One Story,Contemporary |
| Roof | Metal |
| HOA Mandatory | Mandatory |
| Status | Pending |
| HOA Frequency | Quarterly |
| Attached Garage | No |
| HOA Name | ELM CREEK HOA |
| Neighborhood Amenities | Controlled Access,Park/Playground,Jogging Trails,Other - See Remarks |
| Multiple HOA | No |
| Area | 0500 |
| Year Built | 1993 |
| High School | Clark |
| School District | Northside |
| Accessibility | 2+ Access Exits,36 inch or more wide halls,Hallways 42 Wide,Entry Slope less than 1 foot |
| Proposed Terms | Conventional,VA,Cash |
| Elementary School | Howsman |
| Middle School | Hobby William P. |
| Legal Description | Ncb 17315 Blk 2 Lot 18 (Elm Creek Ut-15 Pud) |
| Potential Short Sale | No |
| Taxes | 9733 |
Interior Features
| Kitchen Length | 12 |
|---|---|
| Kitchen Width | 12 |
| Total Bedrooms | 3 |
| Full Baths | 2 |
| Interior Features | One Living Area,Liv/Din Combo,Eat-In Kitchen,Island Kitchen,Breakfast Bar,Utility Room Inside,1st Floor Lvl/No Steps,High Ceilings,Open Floor Plan,Skylights,Cable TV Available,High Speed Internet,Lau |
| Stories | 1 |
| Dining Room Length | 13 |
| Dining Room Width | 14 |
| Breakfast Room Length | 12 |
| Breakfast Room Width | 7 |
| Flooring | Ceramic Tile,Wood,Other |
| Living Room Width | 26 |
| Utility Room Length | 8 |
| Utility Room Width | 7 |
| Heating Fuel | Natural Gas |
| # of Fireplaces | 1 |
| Bedroom2 Width | 15 |
| Bedroom3 Length | 13 |
| Bedroom3 Width | 18 |
| Entry Room Length | 20 |
| Entry Room Width | 7 |
| Living Room Length | 20 |
| WINDOW COVERINGS | All Remain |
Exterior Features
| Exterior | 4 Sides Masonry,Stucco |
|---|---|
| Foundation | Slab |
| Pool (Y/N) | Yes |
| Exterior Features | Patio Slab,Covered Patio,Privacy Fence,Wrought Iron Fence,Sprinkler System,Double Pane Windows,Has Gutters,Special Yard Lighting,Mature Trees,Stone/Masonry Fence |
| Pool | In Ground Pool |
| Lot Size | 0.196 |
| Water/Sewer | Water System,Sewer System |
| Lot Description | Zero Lot Line,Mature Trees (ext feat),Level |
| Inclusions | Ceiling Fans,Chandelier,Washer Connection,Dryer Connection,Cook Top,Stove/Range,Gas Cooking,Disposal,Dishwasher,Water Softener (owned),Smoke Alarm,Security System (Owned),Electric Water Heater,Garage |
| Lot Improvements | Street Paved,Curbs,Street Gutters,Streetlights |
| Garage Parking | Two Car Garage |
Amenities
- Foreclosure
- Views
- Short Sale
- New Construction
- Adult 55+
- Lease To Own
- No HOA Fees
- Furnished
- Primary On Main
- Air Conditioning
- Seller Finance
- Green
- Fixer Upper
- Horse
- Golf
- Fireplace
- Deck
- Garage
- Basement
- Pool
Property vs Single Family Average in 78230
Price
Taxes
Year Built
Visits
In The Neighborhood
Open House
San Antonio
$ 749,000
- Type
- Single Family
- Size
- 2,798 SqFt
- Rooms
- 4 Beds + 3 Baths
Phyllis Browning Company 210-824-7878
San Antonio
$ 535,000
- Type
- Single Family
- Size
- 2,530 SqFt
- Rooms
- 3 Beds + 2.5 Baths
Piazza Realty Group, LLC 210-822-2702
Reduced
San Antonio
$ 1,325,000
- Type
- Single Family
- Size
- 4,450 SqFt
- Rooms
- 4 Beds + 4.5 Baths
Real Broker, LLC 855-450-0442
Eagle Pass
$ 260,000
- Type
- Single Family
- Size
- 2,066 SqFt
- Rooms
- 4 Beds + 3 Baths
MG Legacy Realty LLC 830-968-4800
Reduced
San Antonio
$ 499,999
- Type
- Single Family
- Size
- 2,259 SqFt
- Rooms
- 3 Beds + 2 Baths
Keller Williams Heritage 210-493-3030
Reduced
New Braunfels
$ 1,399,900
- Type
- Single Family
- Size
- 4,594 SqFt
- Rooms
- 5 Beds + 5.5 Baths
Perry Homes Realty, LLC 713-948-6666
Reduced
San Antonio
$ 1,146,000
- Type
- Single Family
- Size
- 6,038 SqFt
- Rooms
- 4 Beds + 4 Baths
Premier Realty Group Platinum 210-641-1400
Reduced
San Antonio
$ 575,000
- Type
- Single Family
- Size
- 2,584 SqFt
- Rooms
- 3 Beds + 2.5 Baths
Coldwell Banker D'Ann Harper 830-608-5400
Reduced
New Braunfels
$ 1,299,900
- Type
- Single Family
- Size
- 4,258 SqFt
- Rooms
- 4 Beds + 5 Baths
Perry Homes Realty, LLC 713-948-6666
Reduced
San Antonio
$ 835,000
- Type
- Single Family
- Size
- 3,712 SqFt
- Rooms
- 5 Beds + 2.5 Baths
Exquisite Properties, LLC 210-494-1695
San Antonio
$ 449,000
- Type
- Single Family
- Size
- 1,965 SqFt
- Rooms
- 3 Beds + 2 Baths
Real Broker, LLC 855-450-0442
Open House
New Braunfels
$ 1,099,900
- Type
- Single Family
- Size
- 3,992 SqFt
- Rooms
- 4 Beds + 4.5 Baths
Perry Homes Realty, LLC 713-948-6666
Open House
New Braunfels
$ 1,149,900
- Type
- Single Family
- Size
- 4,745 SqFt
- Rooms
- 5 Beds + 6 Baths
Perry Homes Realty, LLC 713-948-6666
 Information provided courtesy of LERA MLS. IDX information is provided exclusively for consumers' personal, non-commercial use and may not be used for any purpose other than to identify prospective properties consumers may be interested in purchasing. Information is believed to be accurate but not guaranteed. Provided courtesy of LERA MLS. Copyright 2026 LERA MLS, All Rights Reserved. Data last updated September 19, 2026 8:53 PM UTC
 All information deemed reliable but not guaranteed. All properties are subject to prior sale, change or withdrawal. Neither listing broker(s) or information provider(s) shall be responsible for any typographical errors, misinformation, misprints and shall be held totally harmless. Listing(s) information is provided for consumer's personal, non-commercial use and may not be used for any purpose other than to identify prospective properties consumers may be interested in purchasing. The data relating
