
Price Reduction - Views
Address
10903 Fox Glove Fld, Helotes, TX
Price
$ 522,500
Property Attributes
- MLS#2002745
- TypeSingle Family
- Listing Status Active
- CountyBEXAR
- CityHelotes
- Area0103
- NeighborhoodLaurel Canyon
- Zip78023
- StyleTwo Story
- Year Built2011
- Taxes$ 10862
- Price$ 522,500
- Bedrooms5
- Full Bathrooms2
- Half Bathrooms1
- Sqr Footage3370
- Lot Size0.182 Acres
Data Source:
LERA MLS
Property Description
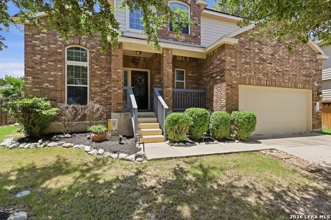
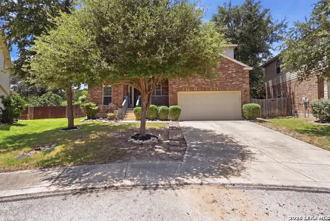
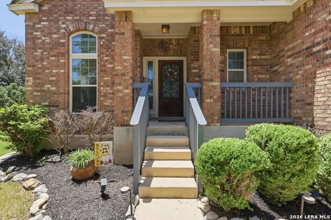
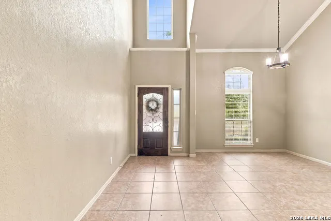
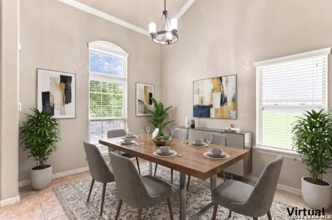
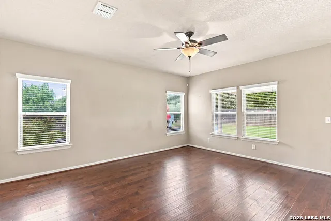
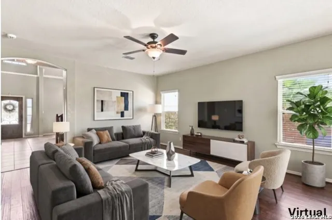
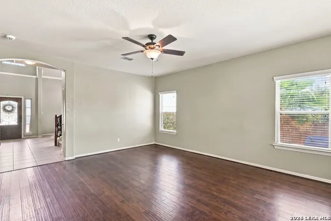
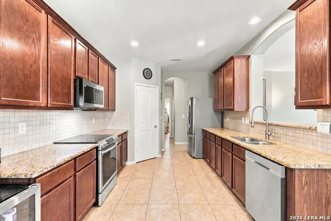
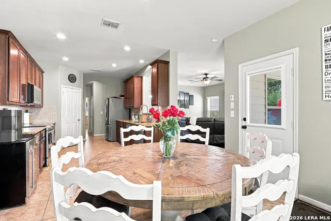
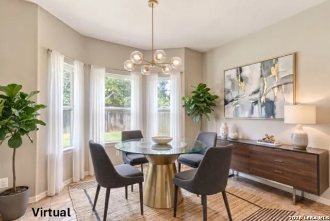
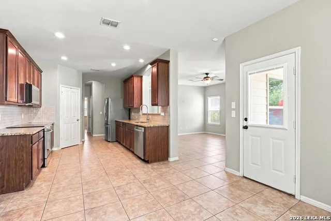
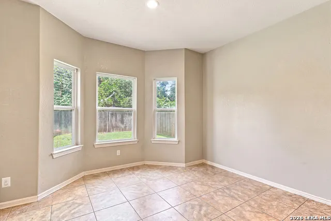
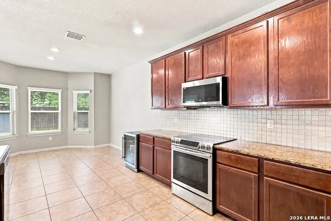
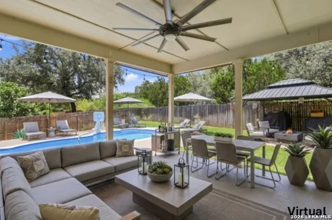
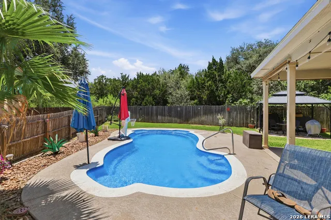
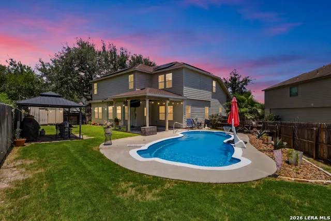
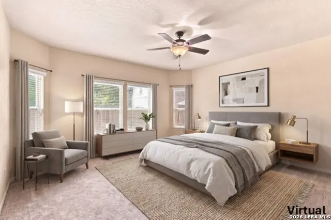
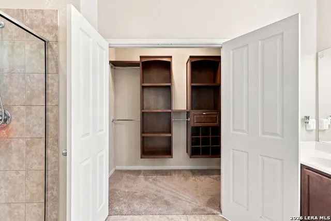
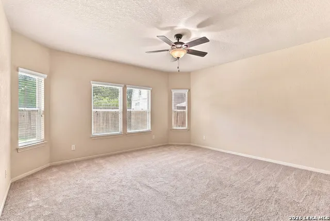
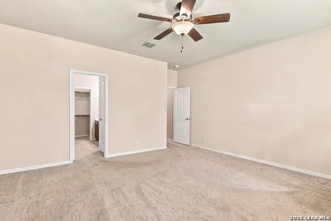
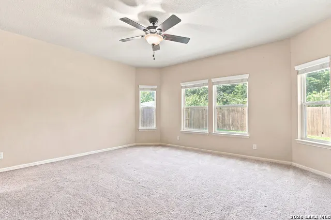
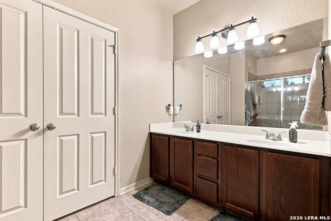
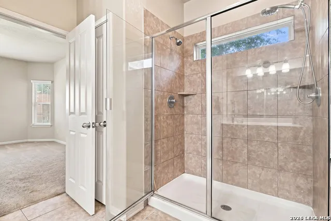
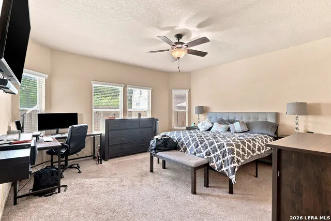
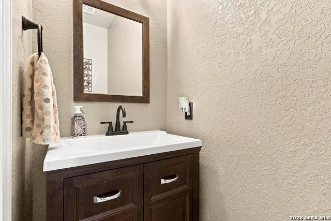
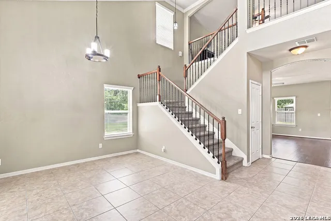
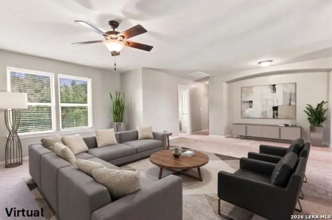
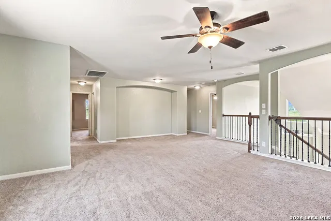
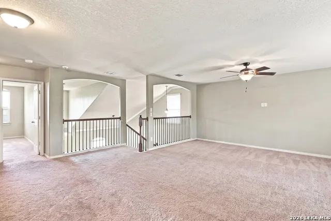
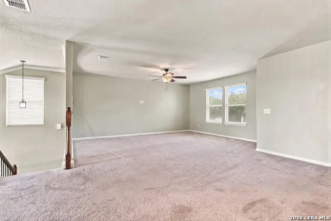
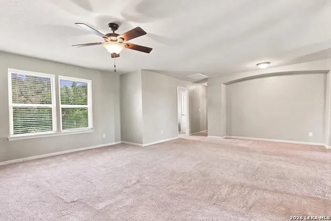
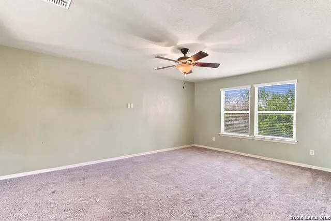
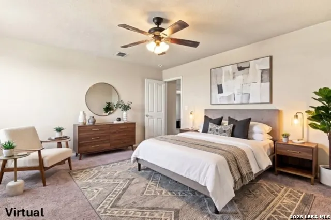
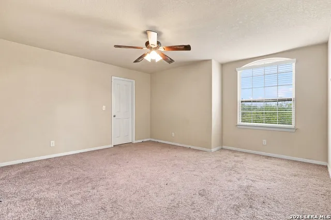
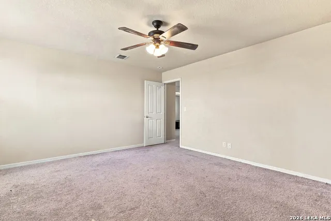
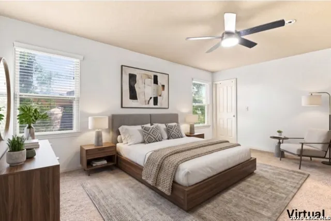
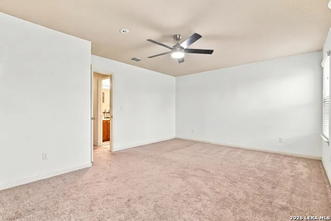
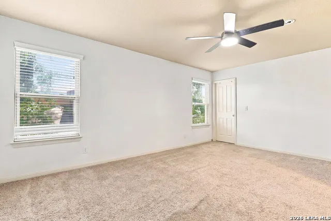
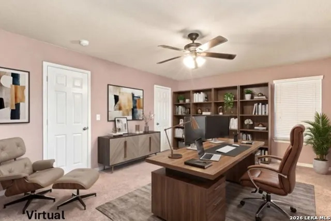
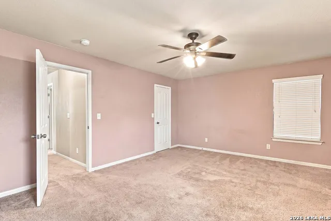
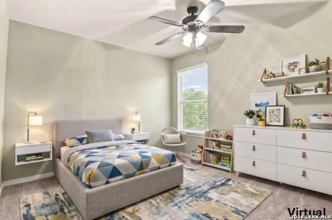
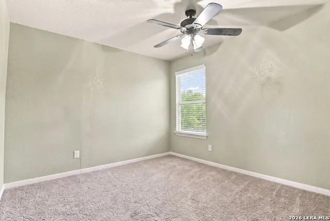
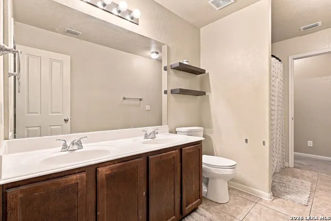
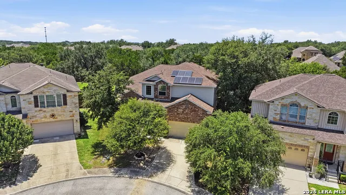
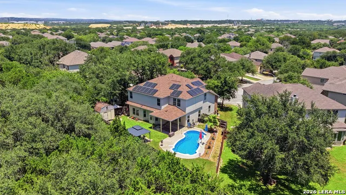
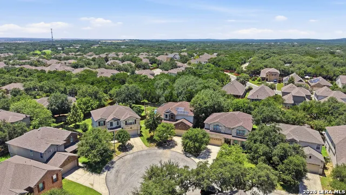
Move-in ready with your TLC! The pool will make this your everyday backyard vacation. This secluded dream home, nestled in the well-sought-after Laurel Canyon neighborhood, can be yours, where you can create countless memories poolside. This beautiful 3,370 sq. ft. house features 5 bedrooms and 2.5 baths, blending comfort and practicality. Upon entering, you'll find an open floor plan with the main dining area separated by the stairwell to the second level, creating a layout that allows you to flow seamlessly into the living room and kitchen. The downstairs living area offers a peaceful retreat to slip into the pool while the family rests upstairs in their private bedrooms, or to enjoy quality time together in the entertainment room, fostering fun and bonding. Located in a double cul-de-sac, this home provides the privacy you're seeking, complemented by a backyard with a green belt that enhances seclusion. Additional features include solar panels and a mosquito NIX system around the backyard perimeter and pool, adding to your comfort and convenience. For your fur baby, there is a dog house with an air condition unit for these hot summer days & a dog run. Located in a beautifully established community with a neighborhood park, basketball & volleyball court & community pool. This home is just minutes from SeaWorld and an array of fine dining and entertainment options. Keep in mind the home features two living rooms and two dining rooms, providing plenty of space for entertaining and daily living, while the primary bedroom is conveniently located downstairs for added privacy. Upstairs, you'll find four additional bedrooms and a spacious game room, offering flexible space for family and guests.
| Elementary School | Middle School | High School |
|---|---|---|
| Charles Kuentz Elementary School | Jefferson Jr High | O'Connor High School |
| Price History | |
|---|---|
| 7/23/2026 | Listed $530,500 |
| 8/7/2026 | 1$529,900 |
| 8/12/2026 | 1$528,900 |
| 8/19/2026 | 1$523,900 |
| 8/27/2026 | 1$522,500 |
General Features
| Living Area | 3370 |
|---|---|
| Construction | Pre-Owned |
| Heating | Central |
| Cooling | One Central |
| Half Baths | 1 |
| Bathrooms | 3 |
| HOA Fee | 134 |
| Subdivision | LAUREL CANYON |
| Builder | Unknown |
| Class | Single Residential |
| Type | Single Family Detached |
| Style | Two Story |
| Roof | Composition |
| HOA Mandatory | Mandatory |
| Status | Active |
| HOA Frequency | Quarterly |
| Attached Garage | Yes |
| HOA Name | DIAMOND ASSOCIATION MANAGEMENT |
| Neighborhood Amenities | Pool,Park/Playground,Jogging Trails |
| Multiple HOA | No |
| Area | 0103 |
| Year Built | 2011 |
| High School | O'Connor |
| School District | Northside |
| Proposed Terms | Conventional,FHA,VA,Cash |
| Elementary School | Charles Kuentz |
| Middle School | Jefferson Jr High |
| Legal Description | Ncb 15663 (Laurel Canyon Subdivision,Ut-4),Block 20 Lot 39 |
| Potential Short Sale | No |
| Taxes | 10862.75 |
Interior Features
| Kitchen Length | 15 |
|---|---|
| Kitchen Width | 7 |
| Total Bedrooms | 5 |
| Full Baths | 2 |
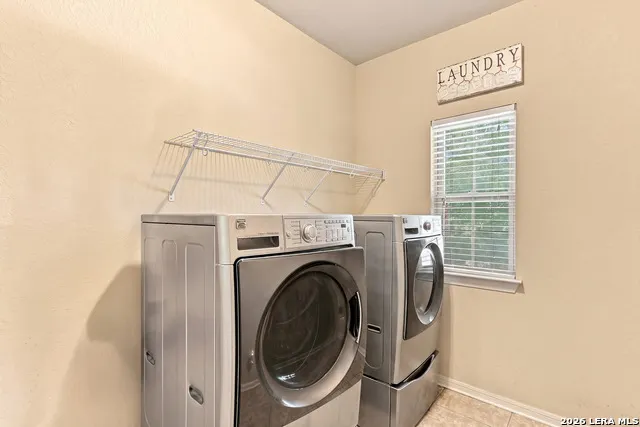
| Interior Features | Two Living Area,Separate Dining Room,Eat-In Kitchen,Two Eating Areas,Walk-In Pantry,Game Room,High Ceilings,Cable TV Available,High Speed Internet,Laundry Main Level,Walk in Closets |
| Stories | 2 |
| Dining Room Length | 12 |
| Dining Room Width | 10 |
| Breakfast Room Length | 12 |
| Breakfast Room Width | 13 |
| Flooring | Carpeting,Ceramic Tile |
| Utility Room Length | 11 |
| Utility Room Width | 7 |
| Heating Fuel | Electric |
| Bedroom2 Width | 14 |
| Bedroom3 Length | 18 |
| Bedroom3 Width | 14 |
| Bedroom4 Length | 15 |
| Bedroom4 Width | 15 |
| Bedroom5 Length | 10 |
| Bedroom5 Width | 11 |
| Family Room Length | 16 |
| WINDOW COVERINGS | Some Remain |
Exterior Features
| Exterior | Brick,3 Sides Masonry,Stone/Rock,Cement Fiber |
|---|---|
| Foundation | Slab |
| Pool (Y/N) | Yes |
| Exterior Features | Patio Slab,Covered Patio,Privacy Fence,Sprinkler System,Double Pane Windows,Other - See Remarks |
| Pool | In Ground Pool |
| Lot Size | 0.182 |
| Water/Sewer | Water System,Sewer System,City |
| Lot Description | City View |
| Inclusions | Ceiling Fans,Washer Connection,Dryer Connection,Self-Cleaning Oven,Microwave Oven,Stove/Range,Disposal,Dishwasher,Ice Maker Connection,Water Softener (owned),Smoke Alarm,Pre-Wired for Security,Electr |
| Lot Improvements | Street Paved,Curbs,Street Gutters,Streetlights |
| Garage Parking | Two Car Garage,Attached |
Amenities
- Foreclosure
- Views
- Short Sale
- New Construction
- Adult 55+
- Lease To Own
- No HOA Fees
- Furnished
- Primary On Main
- Air Conditioning
- Seller Finance
- Green
- Fixer Upper
- Horse
- Golf
- Fireplace
- Deck
- Garage
- Basement
- Pool
Property vs Single Family Average in 78023
Price
Taxes
Year Built
Visits
 Information provided courtesy of LERA MLS. IDX information is provided exclusively for consumers' personal, non-commercial use and may not be used for any purpose other than to identify prospective properties consumers may be interested in purchasing. Information is believed to be accurate but not guaranteed. Provided courtesy of LERA MLS. Copyright 2026 LERA MLS, All Rights Reserved. Data last updated September 18, 2026 8:36 PM UTC
 All information deemed reliable but not guaranteed. All properties are subject to prior sale, change or withdrawal. Neither listing broker(s) or information provider(s) shall be responsible for any typographical errors, misinformation, misprints and shall be held totally harmless. Listing(s) information is provided for consumer's personal, non-commercial use and may not be used for any purpose other than to identify prospective properties consumers may be interested in purchasing. The data relating
