
Price Reduction
Address
6521 Ashby Pt, Live Oak, TX
Price
$ 384,900
Property Attributes
- MLS#2002305
- TypeSingle Family
- Listing Status Active
- CountyBEXAR
- CityLive Oak
- Area1600
- NeighborhoodAuburn Hills At Woodcrest
- Zip78233
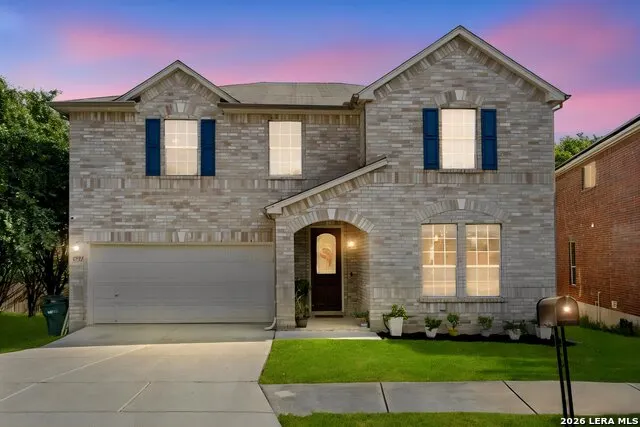
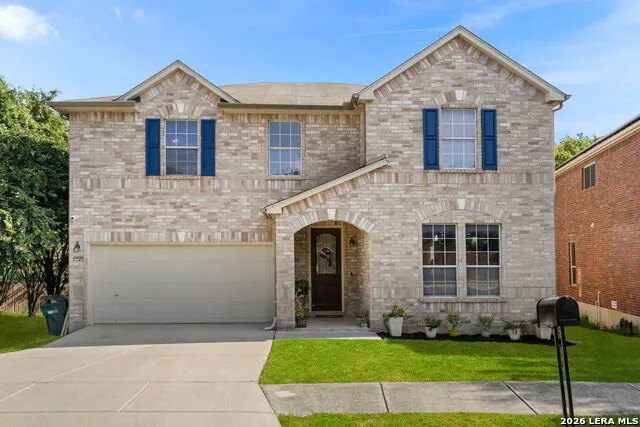
- StyleTwo Story
- Year Built2008
- Taxes$ 7828
- Price$ 384,900
- Bedrooms4
- Full Bathrooms2
- Half Bathrooms1
- Sqr Footage3477
- Lot Size0.2055 Acres
Data Source:
LERA MLS
Property Description
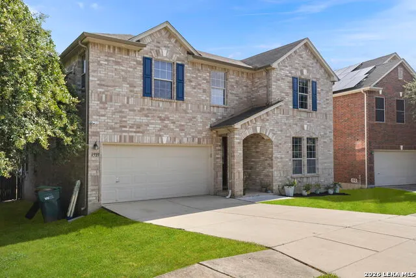
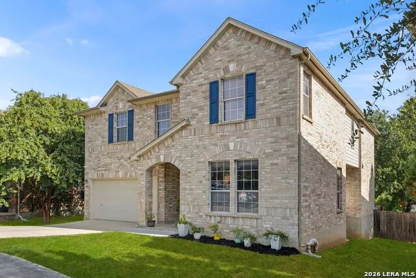
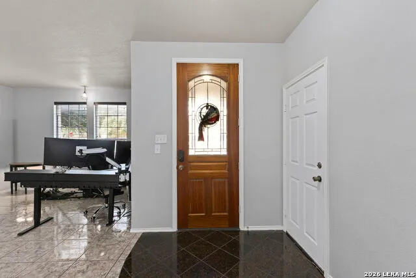
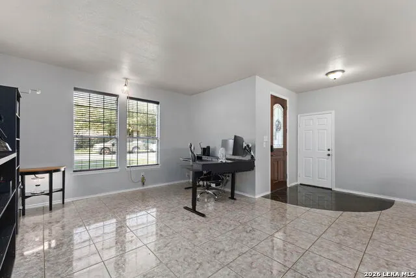
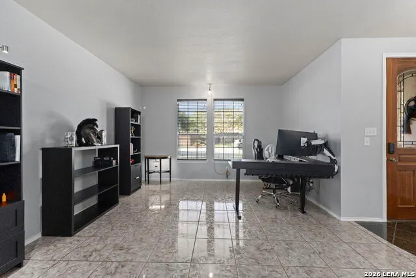
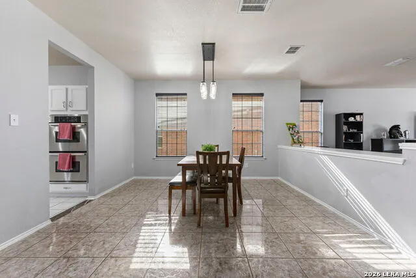
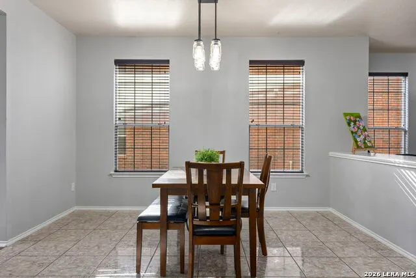
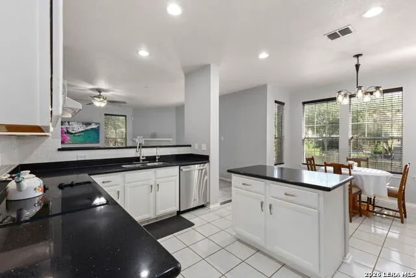
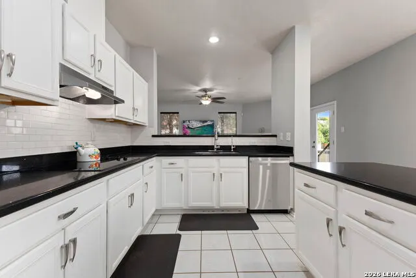
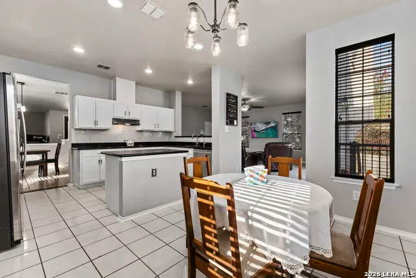
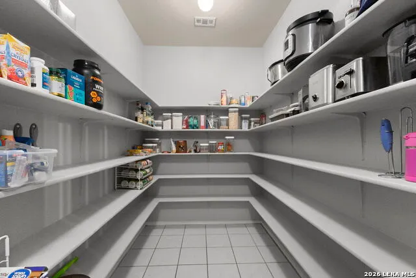
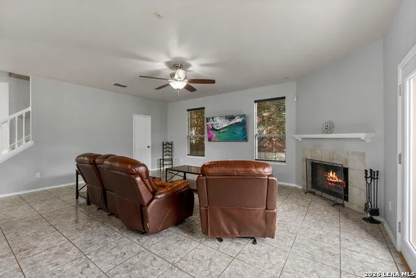
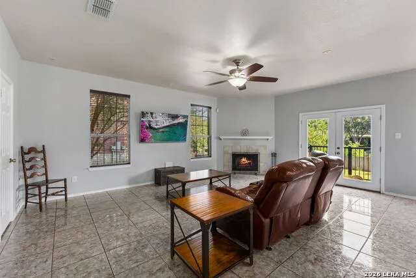
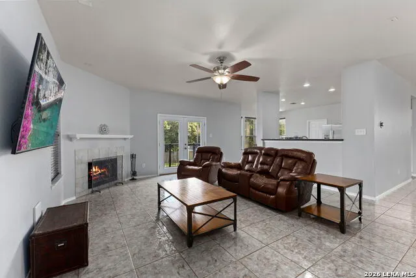
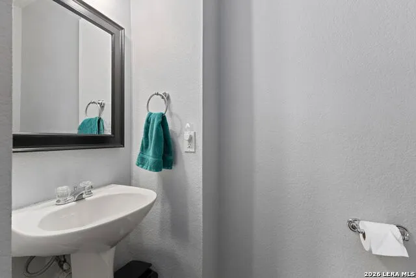
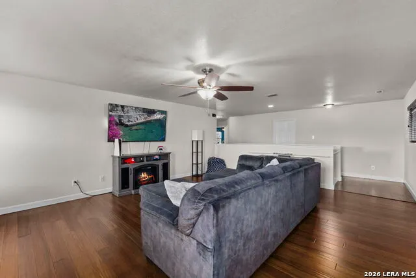
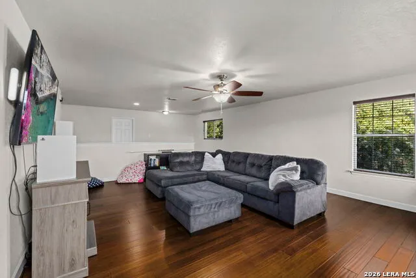
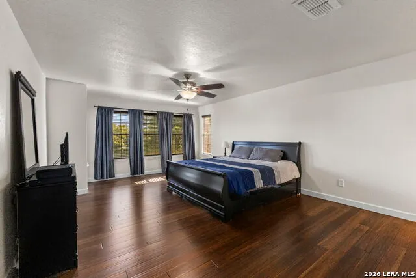
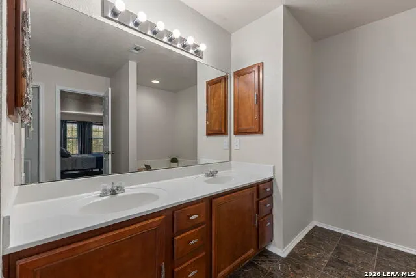
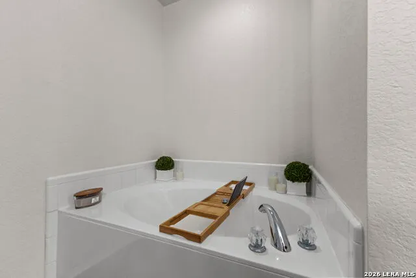
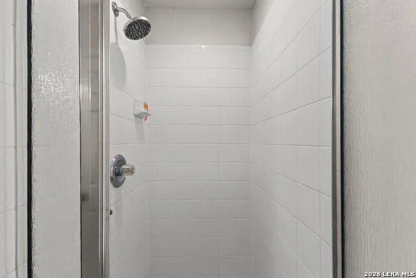
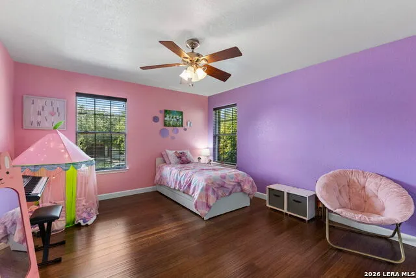
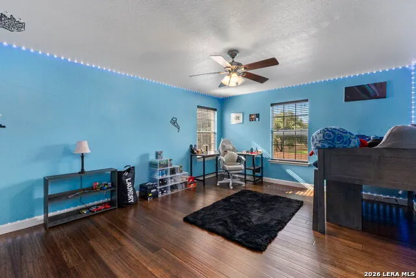
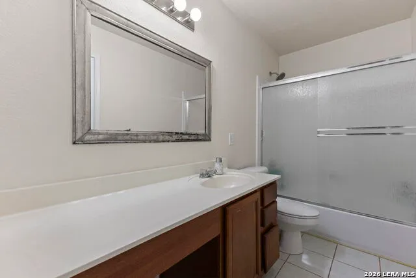
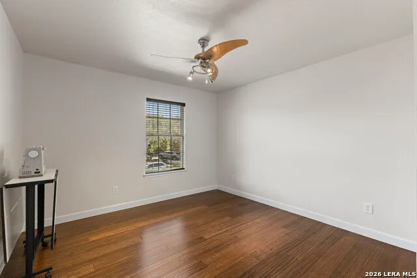
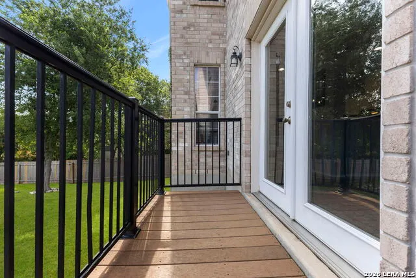
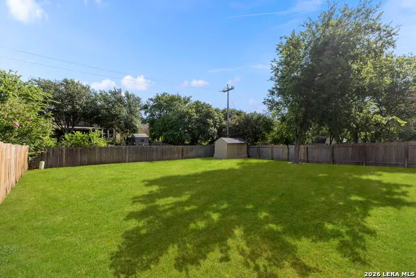
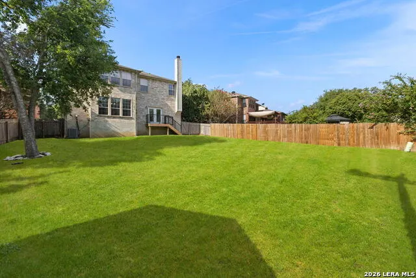
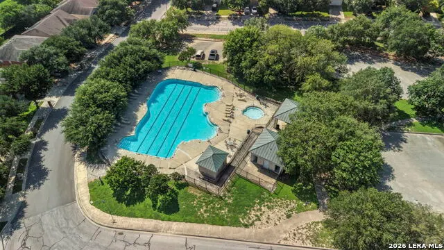
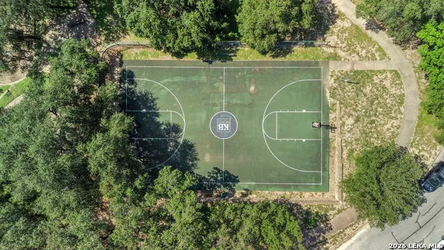
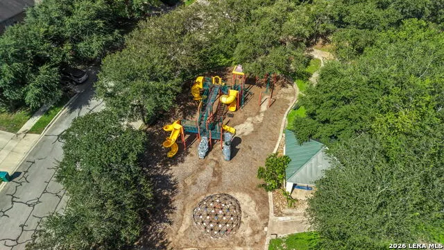
Space, comfort, opportunity, & AN ASSUMABLE VA LOAN! Welcome to 6521 Ashby Point! This spacious 3,477-square-foot brick two-story home offers a fantastic floorplan with room for everyone to live, work, and gather. Featuring 4 generously sized bedrooms, each with its own walk-in closet, this home delivers the space today's buyers are searching for. The main level is designed for everyday living and entertaining with a formal living room or private home office, separate dining room, and an expansive family room anchored by a cozy corner fireplace. The large island kitchen offers granite countertops, stainless steel appliances, double ovens, abundant cabinetry, and an enormous walk-in pantry. Upstairs, a spacious second living area is ideal for a game room, media room, or study space, while all four oversized bedrooms are thoughtfully located on the second floor for added privacy. Outside, the oversized backyard is a blank canvas ready for your dream pool, outdoor kitchen, or backyard retreat. Located in a desirable community with a neighborhood pool, playground, and sports court, and zoned to highly regarded NEISD schools, this home combines incredible space with an unbeatable location.
| Elementary School | Middle School | High School |
|---|---|---|
| Royal Ridge Elementary School | White Ed Middle School | Roosevelt High School |
| Price History | |
|---|---|
| 7/22/2026 | Listed $389,000 |
| 9/8/2026 | 2$384,900 |
General Features
| Living Area | 3477 |
|---|---|
| Construction | Pre-Owned |
| Heating | Central |
| Cooling | One Central |
| Half Baths | 1 |
| Bathrooms | 3 |
| HOA Fee | 275 |
| Subdivision | AUBURN HILLS AT WOODCREST |
| Builder | KB Homes |
| Class | Single Residential |
| Type | Single Family Detached |
| Style | Two Story |
| Roof | Heavy Composition |
| HOA Mandatory | Mandatory |
| Status | Price Change |
| HOA Frequency | Annually |
| Attached Garage | Yes |
| HOA Name | AUBURN HILLS @ WOODCREST HOMEOWNERS ASSOC |
| Neighborhood Amenities | Pool,Tennis,Park/Playground,Sports Court |
| Multiple HOA | No |
| Area | 1600 |
| Year Built | 2008 |
| High School | Roosevelt |
| School District | North East I.S.D. |
| Proposed Terms | Conventional,FHA,VA,TX Vet,Cash |
| Elementary School | Royal Ridge |
| Middle School | White Ed |
| Legal Description | CB 5049C BLK 121 LOT 14 WOODCREST SUBD UT-22 |
| Taxes | 7828 |
Interior Features
| Kitchen Length | 14 |
|---|---|
| Kitchen Width | 10 |
| Total Bedrooms | 4 |
| Full Baths | 2 |
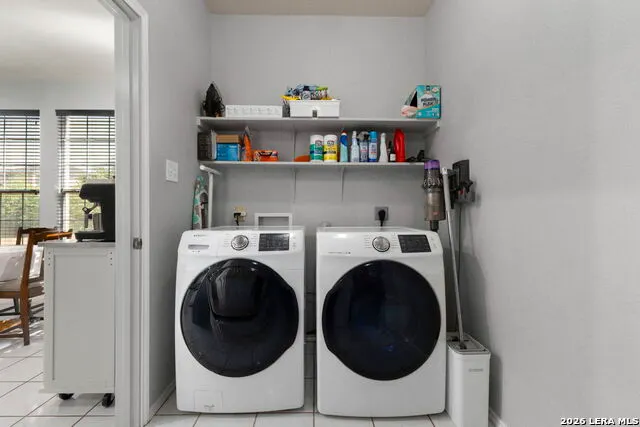
| Interior Features | Three Living Area,Separate Dining Room,Eat-In Kitchen,Two Eating Areas,Island Kitchen,Breakfast Bar,Walk-In Pantry,Loft,Utility Room Inside,All Bedrooms Upstairs,Open Floor Plan,Laundry Main Level,La |
| Stories | 2 |
| Dining Room Length | 17 |
| Dining Room Width | 13 |
| Breakfast Room Length | 14 |
| Breakfast Room Width | 11 |
| Flooring | Ceramic Tile,Laminate |
| Living Room Width | 19 |
| Utility Room Length | 15 |
| Utility Room Width | 6 |
| Heating Fuel | Electric |
| # of Fireplaces | 1 |
| Bedroom2 Width | 16 |
| Bedroom3 Length | 14 |
| Bedroom3 Width | 16 |
| Bedroom4 Length | 11 |
| Bedroom4 Width | 13 |
| Family Room Length | 17 |
| Living Room Length | 20 |
| WINDOW COVERINGS | Some Remain |
Exterior Features
| Exterior | Brick,4 Sides Masonry |
|---|---|
| Foundation | Slab |
| Pool (Y/N) | No |
| Pool | None |
| Lot Size | 0.2055 |
| Water/Sewer | Water System,City |
| Inclusions | Ceiling Fans,Chandelier,Washer Connection,Dryer Connection,Cook Top,Built-In Oven,Microwave Oven,Disposal,Dishwasher |
| Garage Parking | Two Car Garage,Attached |
Amenities
- Foreclosure
- Views
- Short Sale
- New Construction
- Adult 55+
- Lease To Own
- No HOA Fees
- Furnished
- Primary On Main
- Air Conditioning
- Seller Finance
- Green
- Fixer Upper
- Horse
- Golf
- Fireplace
- Deck
- Garage
- Basement
- Pool
Property vs Single Family Average in 78233
Price
Taxes
Year Built
Visits
In The Neighborhood
Just Listed
Live Oak
$ 334,900
- Type
- Single Family
- Size
- 3,351 SqFt
- Rooms
- 5 Beds + 2.5 Baths
Vortex Realty 210-647-6557
Live Oak
$ 310,000
- Type
- Single Family
- Size
- 2,689 SqFt
- Rooms
- 4 Beds + 2.5 Baths
Rider Realty 210-844-8569
San Antonio
$ 285,000
- Type
- Single Family
- Size
- 1,582 SqFt
- Rooms
- 3 Beds + 2 Baths
Keller Williams Heritage 210-493-3030
 Information provided courtesy of LERA MLS. IDX information is provided exclusively for consumers' personal, non-commercial use and may not be used for any purpose other than to identify prospective properties consumers may be interested in purchasing. Information is believed to be accurate but not guaranteed. Provided courtesy of LERA MLS. Copyright 2026 LERA MLS, All Rights Reserved. Data last updated September 14, 2026 8:03 PM UTC
 All information deemed reliable but not guaranteed. All properties are subject to prior sale, change or withdrawal. Neither listing broker(s) or information provider(s) shall be responsible for any typographical errors, misinformation, misprints and shall be held totally harmless. Listing(s) information is provided for consumer's personal, non-commercial use and may not be used for any purpose other than to identify prospective properties consumers may be interested in purchasing. The data relating
