
Price Reduction
Address
11206 Blue Waters, Helotes, TX
Price
$ 384,000
Property Attributes
- MLS#1999998
- TypeSingle Family
- Listing Status Active
- CountyBEXAR
- CityHelotes
- Area0105
- NeighborhoodSan Antonio Ranch
- Zip78023
- StyleTwo Story,Split Level
- Year Built1980
- Taxes$ 7460
- Price$ 384,000
- Bedrooms3
- Full Bathrooms2
- Half Bathrooms1
- Sqr Footage1921
- Lot Size0.253 Acres
Data Source:
LERA MLS
Property Description
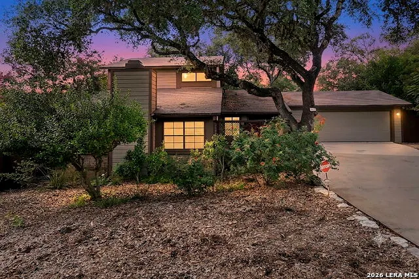
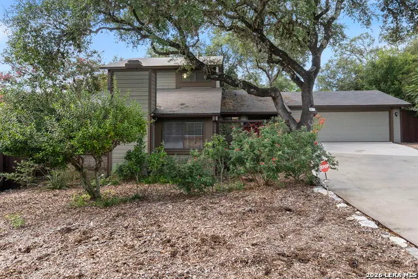
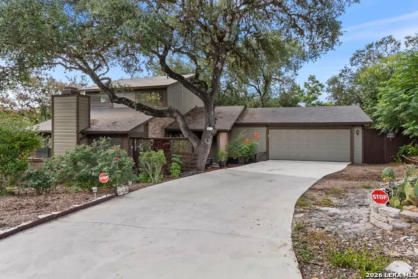
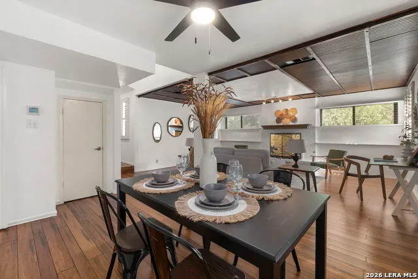
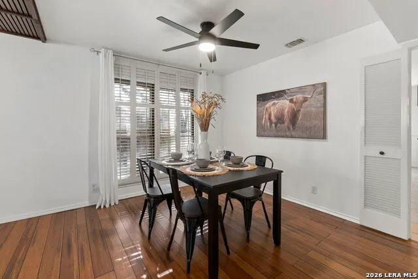
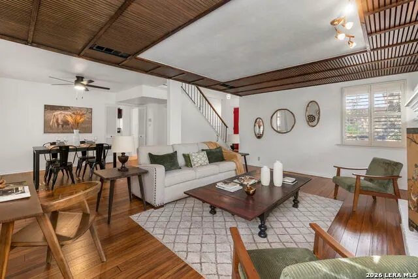
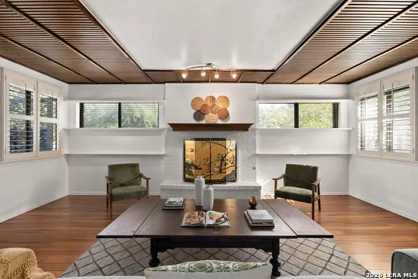
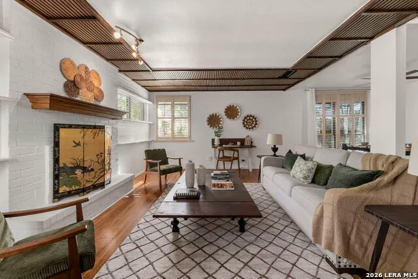
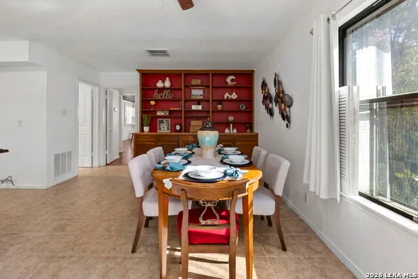
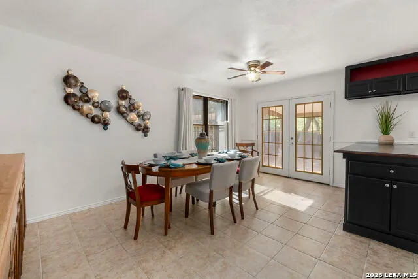
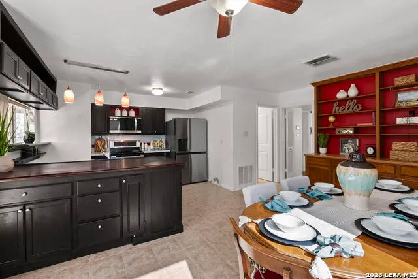
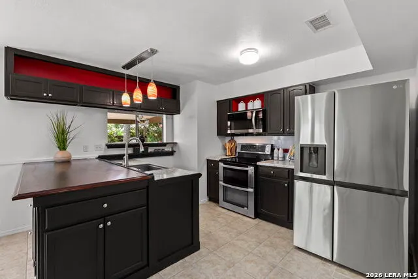
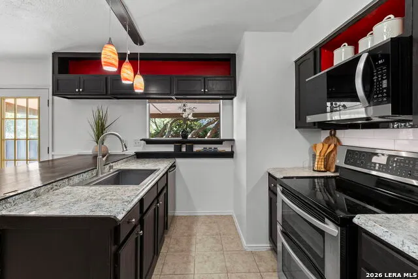
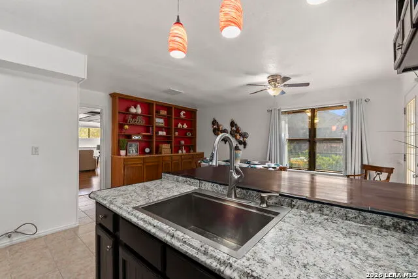
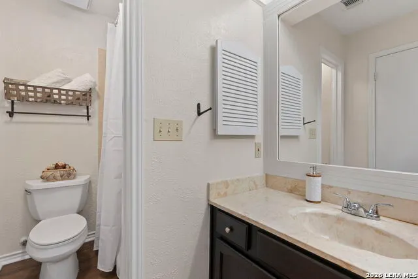
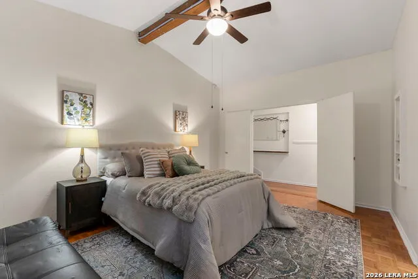
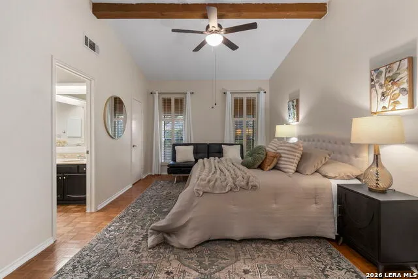
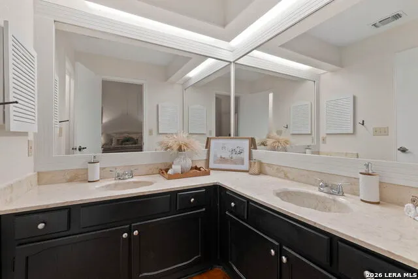
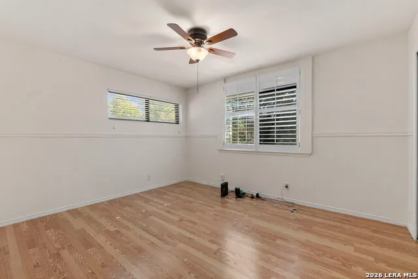
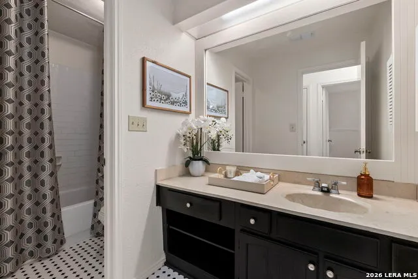
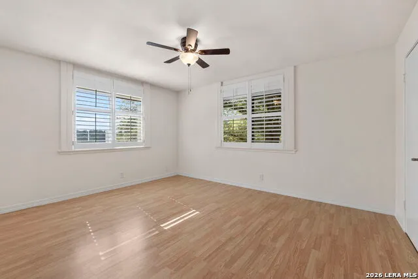
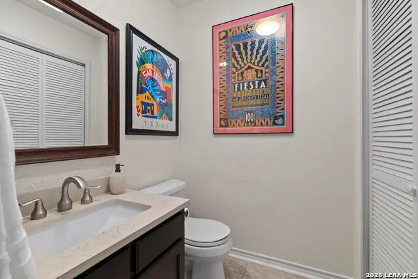
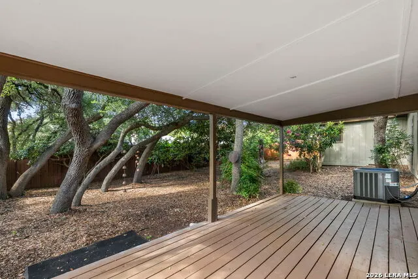
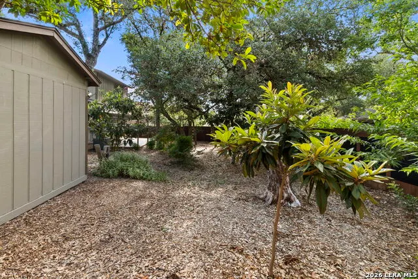
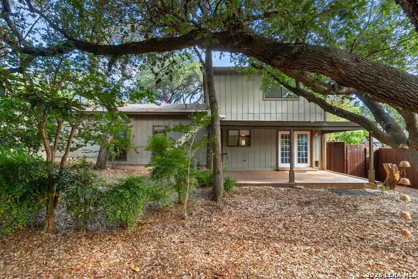
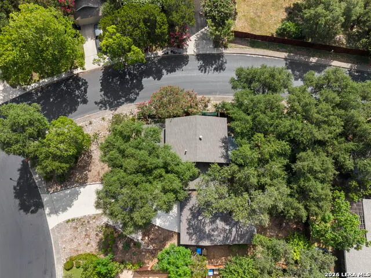
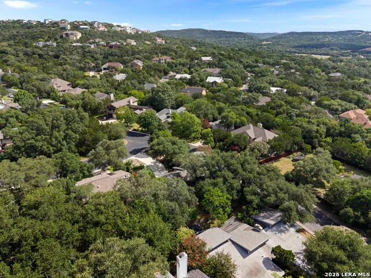
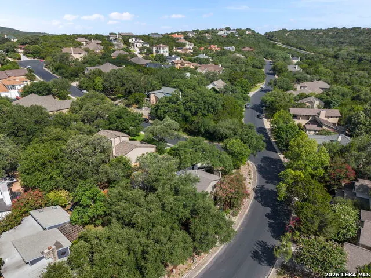
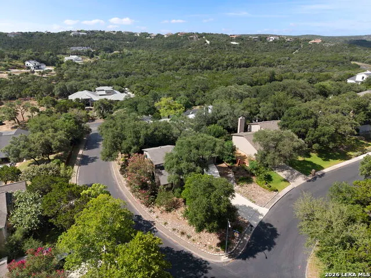
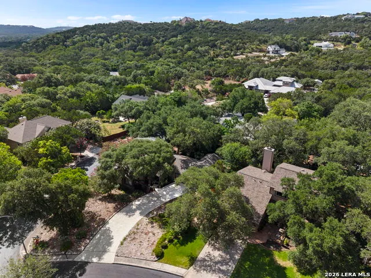
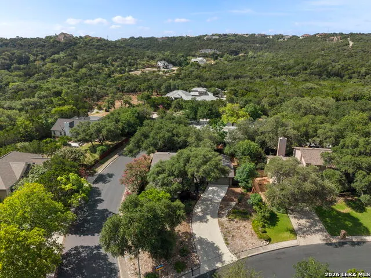
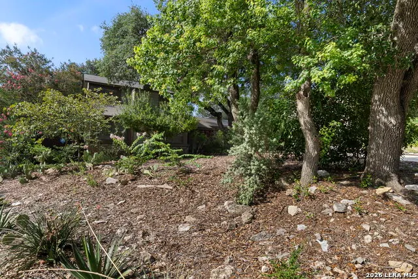
Nestled on a peaceful corner lot at the end of a cul-de-sac in desirable San Antonio Ranch, this beautifully maintained 3-bedroom, 2.5-bath home offers timeless character, spacious living, and a serene Hill Country setting. Situated on approximately a quarter-acre beneath majestic mature oak trees, this property combines privacy, comfort, and convenience in one of Northwest San Antonio's most sought-after communities. Inside, you'll find 1,921 square feet of inviting living space filled with natural light. The spacious living room features soaring ceilings with striking wood ceiling details, warm wood flooring, a painted brick fireplace, and custom built-in shelving. Plantation shutters throughout add both charm and privacy. The kitchen is designed for everyday living and entertaining, stainless steel appliances, ample cabinetry, a breakfast bar, and an adjoining dining area for gatherings large and small. The private primary suite offers vaulted ceilings with exposed wood beams, dual vanities, generous closet space, and an ensuite bath. Two additional bedrooms provide flexibility for family, guests, or a home office. Step outside to a covered deck overlooking a peaceful backyard shaded by mature oaks-perfect for morning coffee, evening relaxation, or weekend entertaining. Located in the acclaimed Northside Independent School District, residents enjoy convenient access to Loop 1604, IH-10, The Shops at La Cantera, The Rim, Six Flags Fiesta Texas, UTSA, Government Canyon State Natural Area, and an abundance of shopping, dining, and entertainment. San Antonio Ranch is known for its quiet streets, mature trees, and scenic Hill Country setting while remaining close to everyday conveniences.
| Elementary School | Middle School | High School |
|---|---|---|
| Los Reyes Elementary School | Hector Garcia Middle School | O'Connor High School |
| Price History | |
|---|---|
| 7/13/2026 | Listed $389,000 |
| 9/11/2026 | 2$384,000 |
General Features
| Living Area | 1921 |
|---|---|
| Construction | Pre-Owned |
| Heating | Central |
| Cooling | One Central |
| Half Baths | 1 |
| Bathrooms | 3 |
| HOA Fee | 441.79 |
| Subdivision | SAN ANTONIO RANCH |
| Builder | Unknown |
| Class | Single Residential |
| Type | Single Family Detached |
| Style | Two Story,Split Level |
| Roof | Composition |
| HOA Mandatory | Mandatory |
| Status | Price Change |
| HOA Frequency | Annually |
| Attached Garage | Yes |
| HOA Name | SAN ANTONIO RANCH HOA |
| Neighborhood Amenities | Pool,Tennis |
| Multiple HOA | No |
| Area | 0105 |
| Year Built | 1980 |
| High School | O'Connor |
| School District | Northside |
| Proposed Terms | Conventional,FHA,VA,Cash |
| Elementary School | Los Reyes |
| Middle School | Hector Garcia |
| Legal Description | Cb 4556A Blk 10 Lot 22 |
| Taxes | 7460.25 |
Interior Features
| Kitchen Length | 12 |
|---|---|
| Kitchen Width | 9 |
| Total Bedrooms | 3 |
| Full Baths | 2 |
| Interior Features | One Living Area,Separate Dining Room,Eat-In Kitchen,Two Eating Areas,Breakfast Bar,Utility Room Inside,High Ceilings,Open Floor Plan |
| Stories | 2 |
| Dining Room Length | 13 |
| Dining Room Width | 10 |
| Breakfast Room Length | 16 |
| Breakfast Room Width | 12 |
| Flooring | Ceramic Tile,Parquet,Wood |
| Living Room Width | 17 |
| Utility Room Length | 6 |
| Utility Room Width | 4 |
| Heating Fuel | Electric |
| # of Fireplaces | 1 |
| Bedroom2 Width | 11 |
| Bedroom3 Length | 15 |
| Bedroom3 Width | 12 |
| Living Room Length | 20 |
| WINDOW COVERINGS | None Remain |
Exterior Features
| Exterior | Brick,Wood |
|---|---|
| Foundation | Slab |
| Pool (Y/N) | No |
| Exterior Features | Covered Patio,Deck/Balcony |
| Pool | None |
| Lot Size | 0.253 |
| Water/Sewer | Water System,Sewer System |
| Lot Description | Corner,Cul-de-Sac/Dead End,1/4 - 1/2 Acre |
| Inclusions | Ceiling Fans,Washer Connection,Dryer Connection,Microwave Oven,Gas Cooking,Dishwasher,Vent Fan,Smoke Alarm,Pre-Wired for Security,Gas Water Heater,Garage Door Opener,Carbon Monoxide Detector,City Gar |
| Garage Parking | Two Car Garage,Attached |
Amenities
- Foreclosure
- Views
- Short Sale
- New Construction
- Adult 55+
- Lease To Own
- No HOA Fees
- Furnished
- Primary On Main
- Air Conditioning
- Seller Finance
- Green
- Fixer Upper
- Horse
- Golf
- Fireplace
- Deck
- Garage
- Basement
- Pool
Property vs Single Family Average in 78023
Price
Taxes
Year Built
Visits
In The Neighborhood
Just Listed
Helotes
$ 650,000
- Type
- Single Family
- Size
- 3,370 SqFt
- Rooms
- 4 Beds + 2 Baths
Beycome Brokerage Realty LLC 804-656-5007
Views
Helotes
$ 475,000
- Type
- Single Family
- Size
- 2,251 SqFt
- Rooms
- 3 Beds + 2.5 Baths
eXp Realty 888-519-7431
Views
Helotes
$ 490,000
- Type
- Single Family
- Size
- 2,511 SqFt
- Rooms
- 3 Beds + 2.5 Baths
SERHANT. 281-768-8265
 Information provided courtesy of LERA MLS. IDX information is provided exclusively for consumers' personal, non-commercial use and may not be used for any purpose other than to identify prospective properties consumers may be interested in purchasing. Information is believed to be accurate but not guaranteed. Provided courtesy of LERA MLS. Copyright 2026 LERA MLS, All Rights Reserved. Data last updated September 14, 2026 8:03 PM UTC
 All information deemed reliable but not guaranteed. All properties are subject to prior sale, change or withdrawal. Neither listing broker(s) or information provider(s) shall be responsible for any typographical errors, misinformation, misprints and shall be held totally harmless. Listing(s) information is provided for consumer's personal, non-commercial use and may not be used for any purpose other than to identify prospective properties consumers may be interested in purchasing. The data relating
