
Price Reduction


Address
921 Academy Oaks Dr, San Marcos, TX
Price
$ 444,500
Property Attributes
- MLS#1998384
- TypeSingle Family
- Listing Status Active
- CountyHAYS
- CitySan Marcos
- Area3100
- NeighborhoodLa Cima
- Zip78666
- StyleOne Story,Ranch
- Year Built2020
- Taxes$ 10279
- Price$ 444,500
- Bedrooms3
- Full Bathrooms2
- Half Bathrooms0
- Sqr Footage2128
- Lot Size0.23 Acres
Data Source:
LERA MLS
Property Description
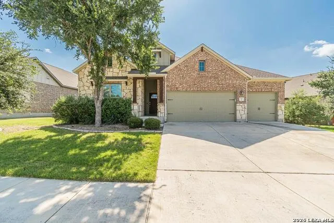
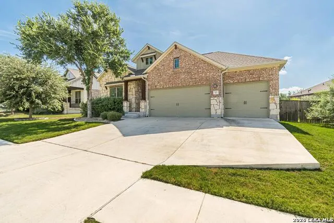
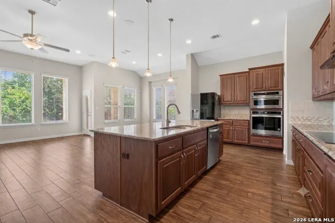
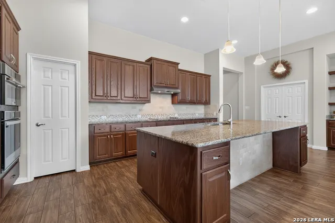
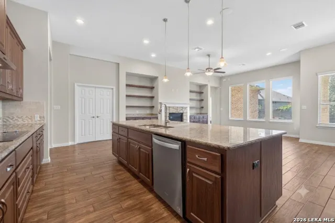
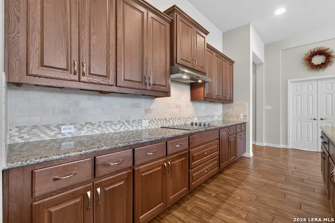
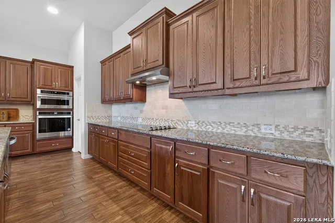
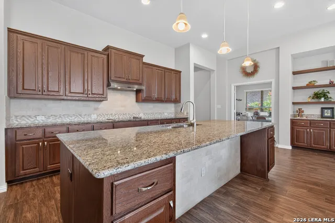
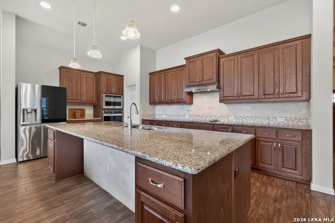
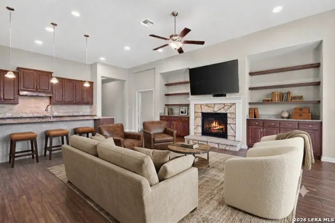
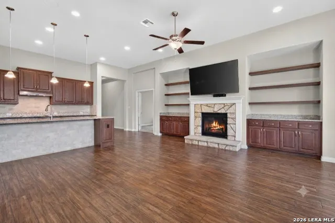
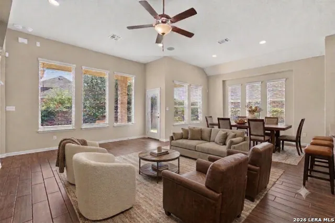
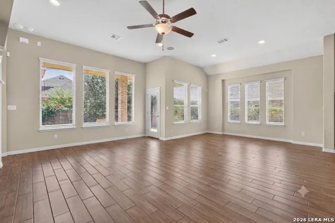
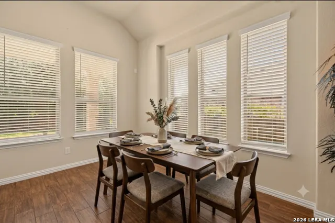
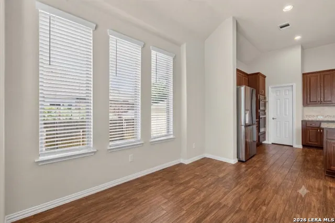
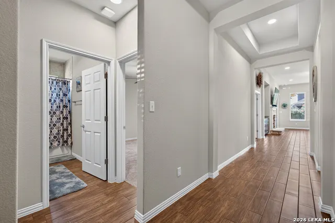
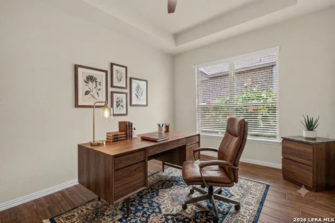
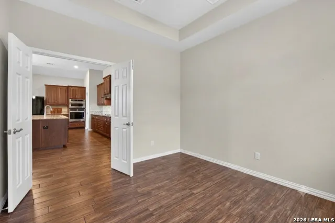
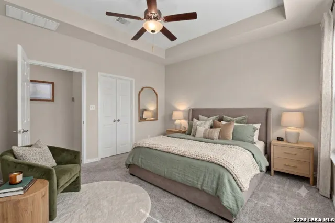
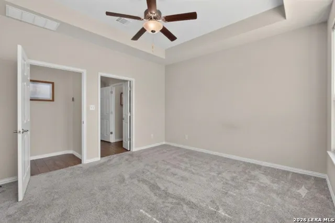
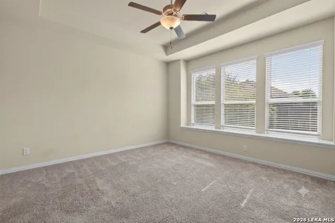
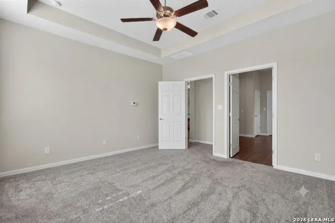
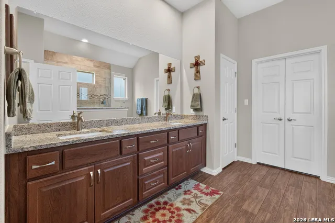
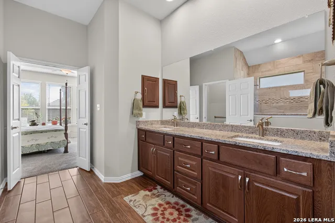
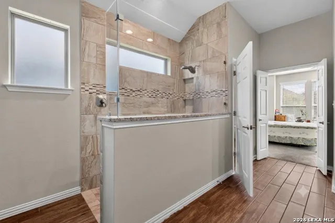
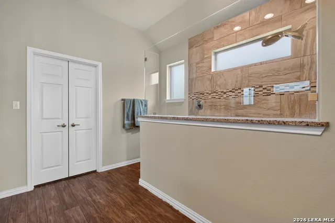
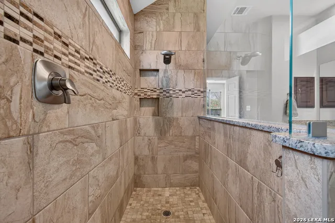
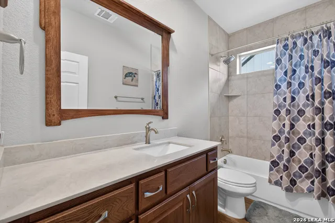
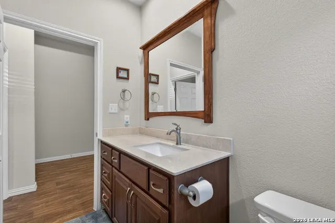
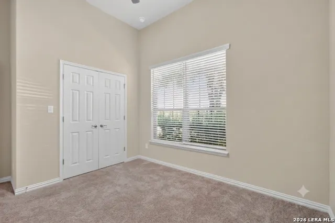
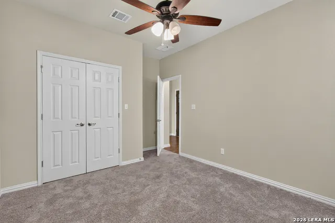
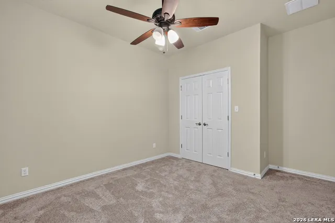
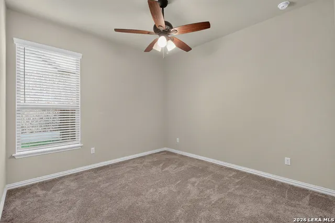
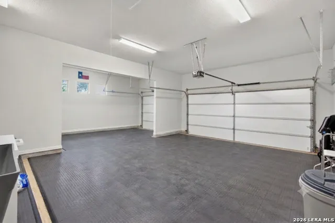
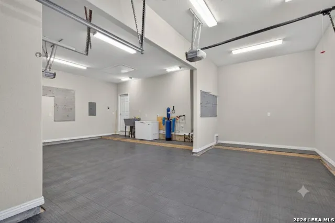
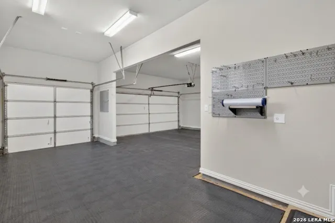
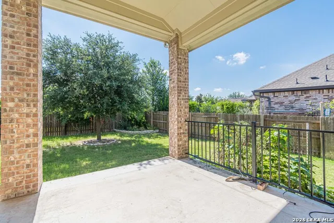
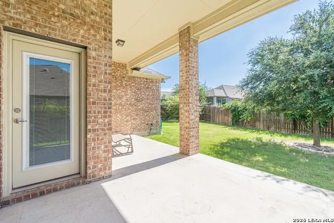
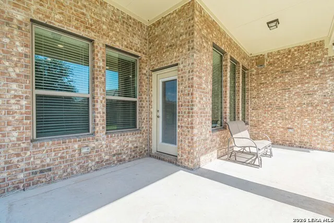
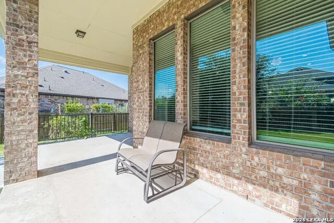
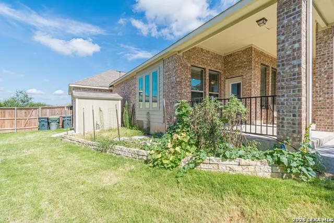
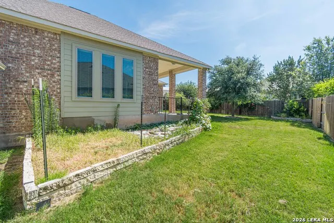
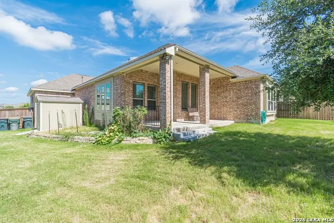
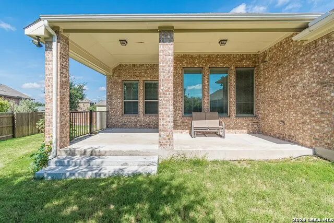
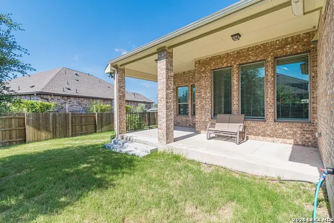
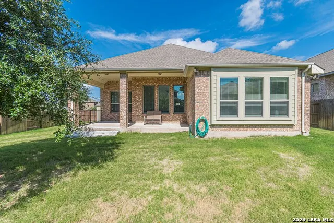
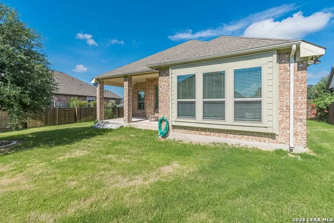
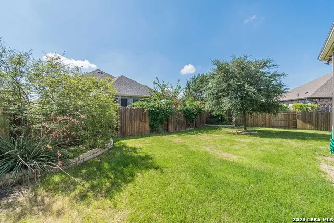
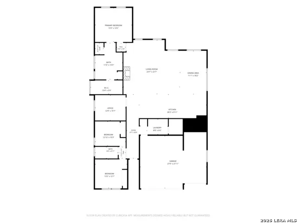
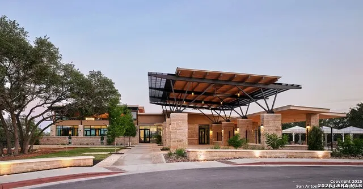
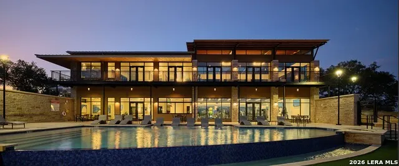
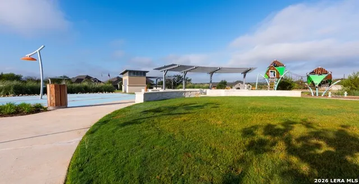
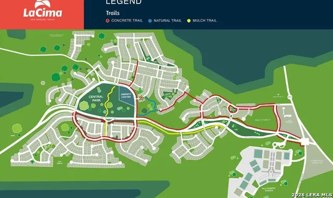
SPECIAL INCENTIVE ***** UP TO $10,000 IN SELLER CONCESSIONS WITH ACCEPTABLE OFFER! Use these funds toward closing costs, prepaid items, or a temporary/permanent mortgage rate buy-down to significantly lower your monthly payment. Skip the wait and stress of building! Ready to move right in! This turnkey, single-story home in the highly sought-after La Cima master-planned community offers the pristine feel of new construction with extensive premium upgrades already complete. Property Highlights & Custom Upgrades Flexible Layout: 3 spacious bedrooms + dedicated private home office/study. Chef's Kitchen: Upgraded 42" Red Oak raised-panel cabinets, custom-tiled island base, granite countertops, triple pendant lighting, expansive breakfast bar, and stainless-steel appliances with a built-in combination micro-oven. Sunlit Living Room: Oversized enlarged windows, stone-surround fireplace, and custom built-in cabinetry with full-length shelving matching kitchen finishes. Primary Spa Retreat: Zero-entry (no step-down) frameless clear-glass shower, floor-to-ceiling stone tile, mosaic deco band, dual vanities with undermount porcelain sinks, and a large walk-in closet. High-End Finishes: Upgraded tile flooring throughout main living areas, study, and hallways; satin nickel hardware; designer lighting; and custom-tiled tub surrounds. 3-Car Extended Garage: Includes a rare 4-foot garage extension, insulated carriage-style doors, utility sink, and a water softener loop. Outdoor Living: Mega Covered Patio with brick accents, perfect for entertaining. The La Cima Lifestyle Located in San Marcos-just minutes from New Braunfels and Austin-La Cima offers resort-style amenities including: State-of-the-art gym and amenity center Dedicated adult-only relaxation pool + separate family pool Miles of scenic walking and biking trails Active social calendar featuring book clubs, fitness groups, food & wine events, and seasonal farmers markets
| Elementary School | Middle School | High School |
|---|---|---|
| Hernandez Elementry | Miller Middle School | San Marcos High School |
| Price History | |
|---|---|
| 7/8/2026 | Listed $449,000 |
| 9/15/2026 | 2$444,500 |
General Features
| Living Area | 2128 |
|---|---|
| Energy Efficiency | Ceiling Fans |
| Construction | Pre-Owned |
| Heating | Central |
| Cooling | One Central |
| Bathrooms | 2 |
| HOA Fee | 195 |
| Subdivision | LA CIMA (SAN MARCOS) |
| Builder | Coventry Homes |
| Class | Single Residential |
| Type | Single Family Detached |
| Style | One Story,Ranch |
| Roof | Composition |
| HOA Mandatory | Mandatory |
| Status | Price Change |
| HOA Frequency | Quarterly |
| Attached Garage | No |
| HOA Name | LA CIMA HOA |
| Neighborhood Amenities | Pool,Tennis,Clubhouse,Park/Playground,Jogging Trails,Sports Court,Bike Trails |
| Multiple HOA | No |
| Area | 3100 |
| Year Built | 2020 |
| High School | San Marcos |
| School District | San Marcos |
| Accessibility | First Floor Bath,Full Bath/Bed on 1st Flr,Stall Shower |
| Proposed Terms | Conventional,FHA,VA,Cash |
| Elementary School | Hernandez Elementry |
| Middle School | Miller Middle School |
| Legal Description | La Cima Phase I Sec 1,Block D,Lot 8,Acres 0.226 |
| Potential Short Sale | No |
| Taxes | 10279.78 |
Interior Features
| Kitchen Length | 28 |
|---|---|
| Kitchen Width | 10 |
| Total Bedrooms | 3 |
| Full Baths | 2 |
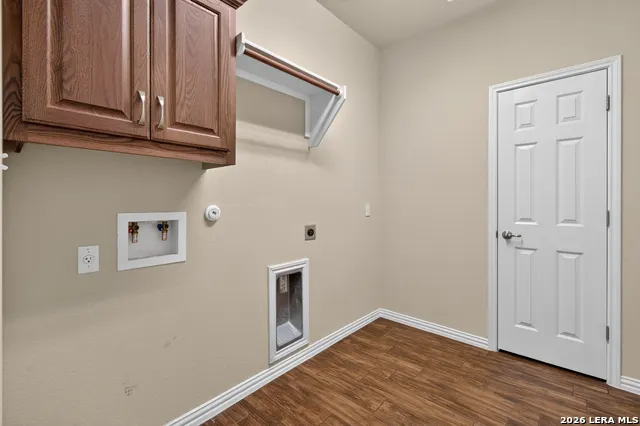
| Interior Features | One Living Area,Liv/Din Combo,Eat-In Kitchen,Island Kitchen,1st Floor Lvl/No Steps,High Ceilings,Open Floor Plan,Laundry Main Level,Laundry Room,Walk in Closets |
| Stories | 1 |
| Dining Room Length | 11 |
| Dining Room Width | 18 |
| Flooring | Carpeting,Ceramic Tile |
| Living Room Width | 22 |
| Utility Room Length | 8 |
| Utility Room Width | 6 |
| Heating Fuel | Natural Gas |
| # of Fireplaces | 1 |
| Bedroom2 Width | 10 |
| Bedroom3 Length | 13 |
| Bedroom3 Width | 12 |
| Entry Room Length | 26 |
| Entry Room Width | 9 |
| Living Room Length | 23 |
| Study/Office Length | 12 |
| Study/Office Width | 10 |
| WINDOW COVERINGS | All Remain |
Exterior Features
| Exterior | Brick,Stone/Rock |
|---|---|
| Foundation | Slab |
| Pool (Y/N) | No |
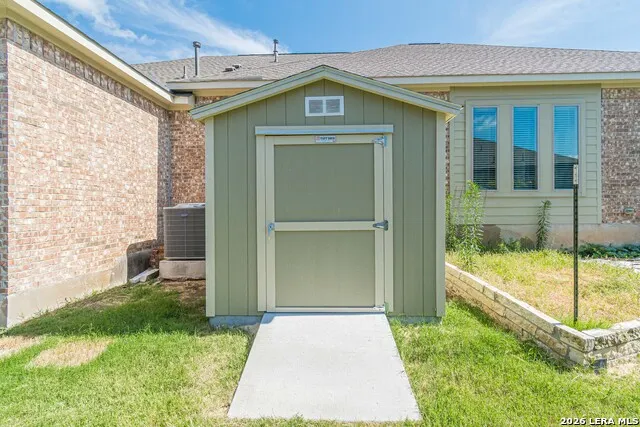
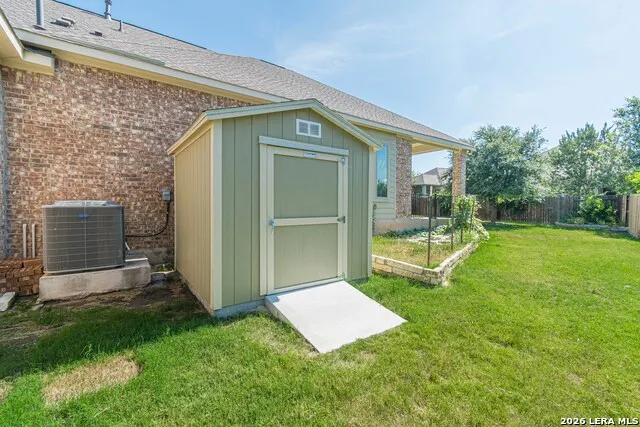
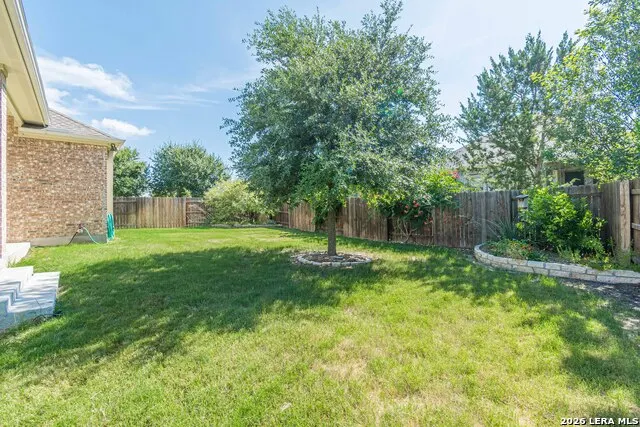
| Exterior Features | Covered Patio,Privacy Fence,Sprinkler System,Storage Building/Shed,Has Gutters,Mature Trees |
| Pool | None |
| Lot Size | 0.23 |
| Water/Sewer | City |
| Lot Description | Mature Trees (ext feat) |
| Inclusions | Ceiling Fans,Washer Connection,Dryer Connection,Cook Top,Built-In Oven,Microwave Oven,Stove/Range,Disposal,Dishwasher,Smoke Alarm,Garage Door Opener,Smooth Cooktop,Solid Counter Tops,City Garbage ser |
| Lot Improvements | Street Paved,Curbs,Sidewalks,Streetlights |
| Garage Parking | Three Car Garage |
Amenities
- Foreclosure
- Views
- Short Sale
- New Construction
- Adult 55+
- Lease To Own
- No HOA Fees
- Furnished
- Primary On Main
- Air Conditioning
- Seller Finance
- Green
- Fixer Upper
- Horse
- Golf
- Fireplace
- Deck
- Garage
- Basement
- Pool
Property vs Single Family Average in 78666
Price
Taxes
Year Built
Visits
In The Neighborhood
Views
San Marcos
$ 695,000
- Type
- Single Family
- Size
- 3,119 SqFt
- Rooms
- 4 Beds + 3.5 Baths
Keller Williams Heritage 210-493-3030
Views
San Marcos
$ 459,990
- Type
- Single Family
- Size
- 1,950 SqFt
- Rooms
- 3 Beds + 2 Baths
eXp Realty 888-519-7431
San Marcos
$ 825,828
- Type
- Single Family
- Size
- 3,700 SqFt
- Rooms
- 4 Beds + 4.5 Baths
Dina Verteramo, Broker 888-524-3182
Reduced
San Marcos
$ 824,208
- Type
- Single Family
- Size
- 3,815 SqFt
- Rooms
- 4 Beds + 3.5 Baths
Dina Verteramo, Broker 888-524-3182
Reduced
San Marcos
$ 639,900
- Type
- Single Family
- Size
- 2,951 SqFt
- Rooms
- 4 Beds + 3.5 Baths
Keller Williams Heritage 210-493-3030
Reduced
San Marcos
$ 649,000
- Type
- Single Family
- Size
- 3,203 SqFt
- Rooms
- 4 Beds + 3.5 Baths
Century 21 River & Ridge 830-885-3054
Reduced
San Marcos
$ 464,185
- Type
- Single Family
- Size
- 2,305 SqFt
- Rooms
- 3 Beds + 2 Baths
Dina Verteramo, Broker 888-524-3182
 Information provided courtesy of LERA MLS. IDX information is provided exclusively for consumers' personal, non-commercial use and may not be used for any purpose other than to identify prospective properties consumers may be interested in purchasing. Information is believed to be accurate but not guaranteed. Provided courtesy of LERA MLS. Copyright 2026 LERA MLS, All Rights Reserved. Data last updated September 20, 2026 8:30 PM UTC
 All information deemed reliable but not guaranteed. All properties are subject to prior sale, change or withdrawal. Neither listing broker(s) or information provider(s) shall be responsible for any typographical errors, misinformation, misprints and shall be held totally harmless. Listing(s) information is provided for consumer's personal, non-commercial use and may not be used for any purpose other than to identify prospective properties consumers may be interested in purchasing. The data relating
