
Views - Eco Friendly
Address
109 Serapia Garza, Blanco, TX
Price
$ 499,700
Property Attributes
- MLS#1997292
- TypeSingle Family
- Listing Status Active
- CountyBLANCO
- CityBlanco
- Area3100
- NeighborhoodRockin J Ranch
- Zip78606
- StyleOne Story
- Year Built2023
- Taxes$ 5937
- Price$ 499,700
- Bedrooms4
- Full Bathrooms2
- Half Bathrooms0
- Sqr Footage1872
- Lot Size0.39 Acres
Data Source:
LERA MLS
Property Description
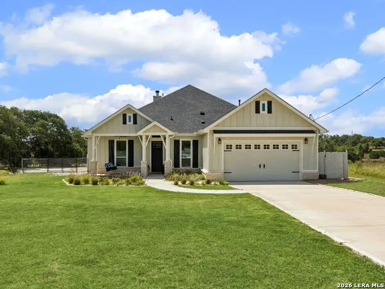
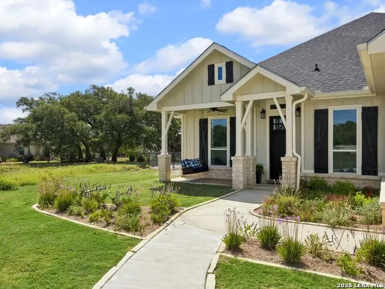
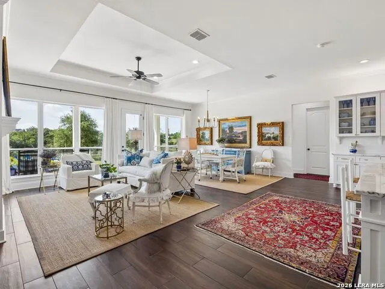
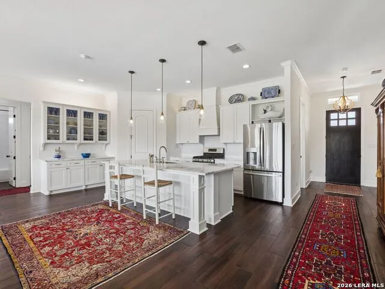
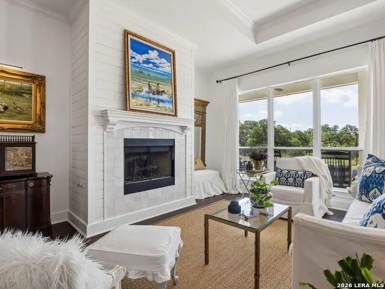
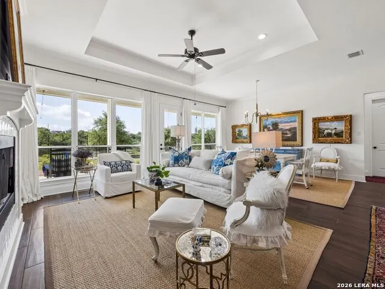
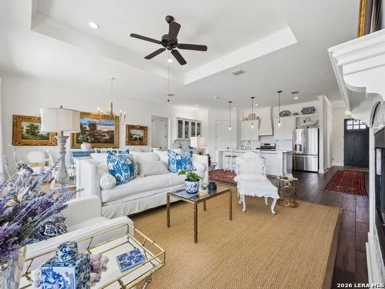
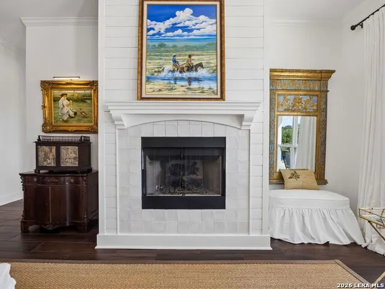
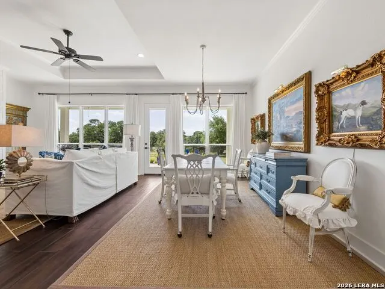
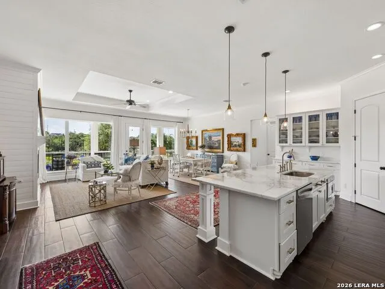
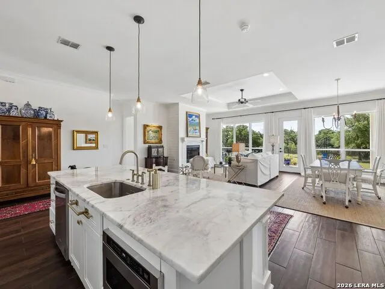
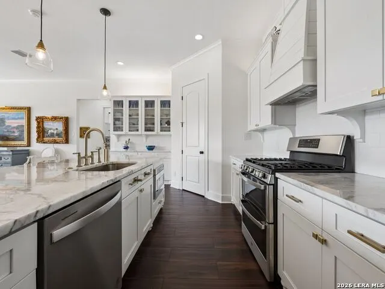
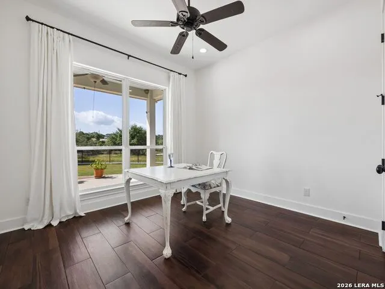
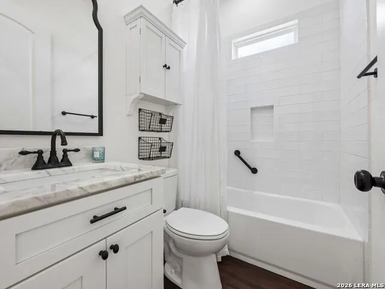
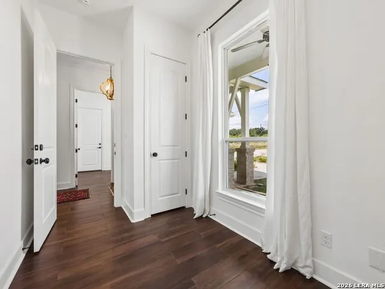
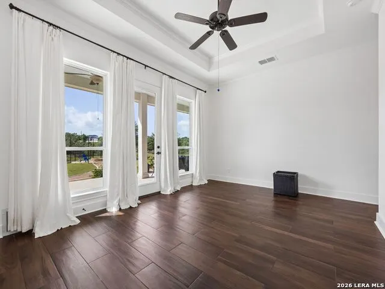
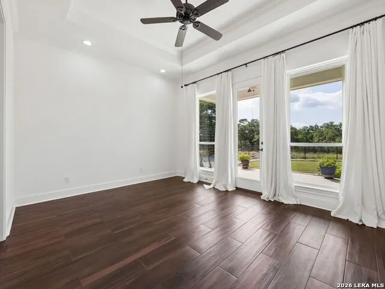
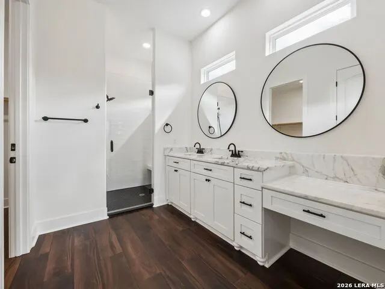
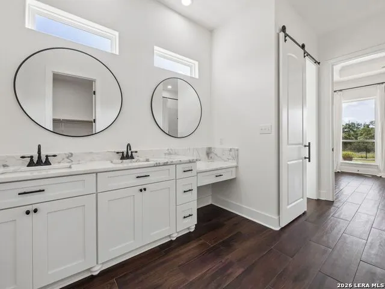
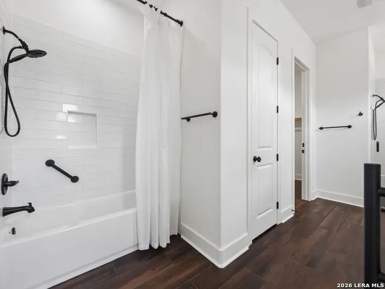
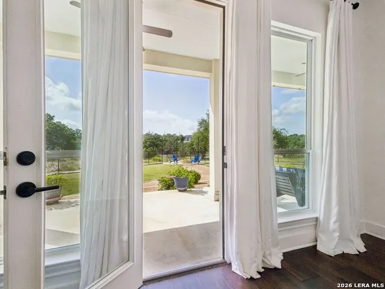
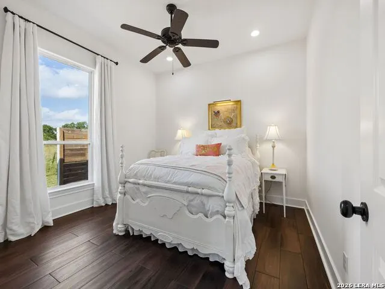
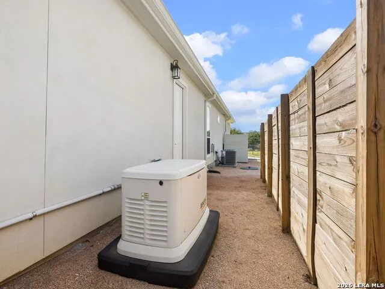
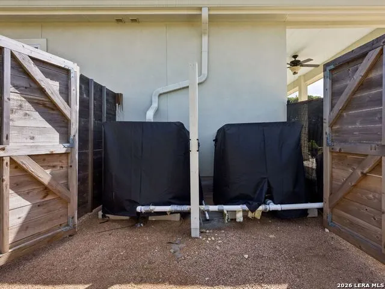
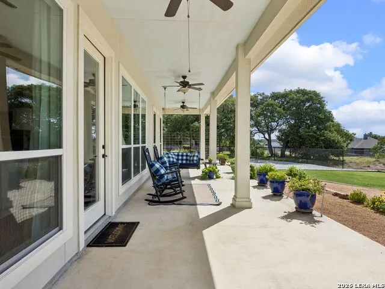
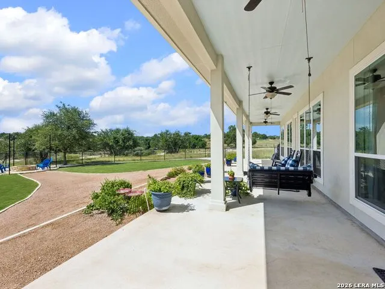
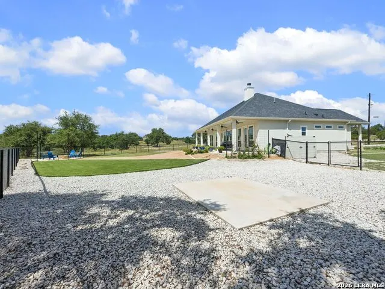
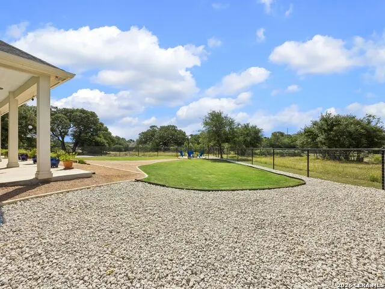
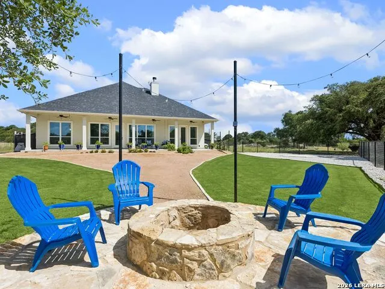
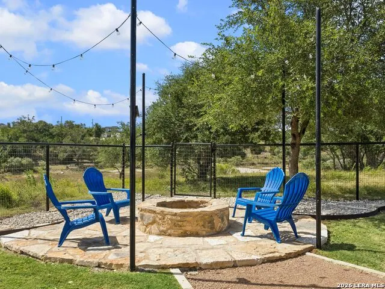
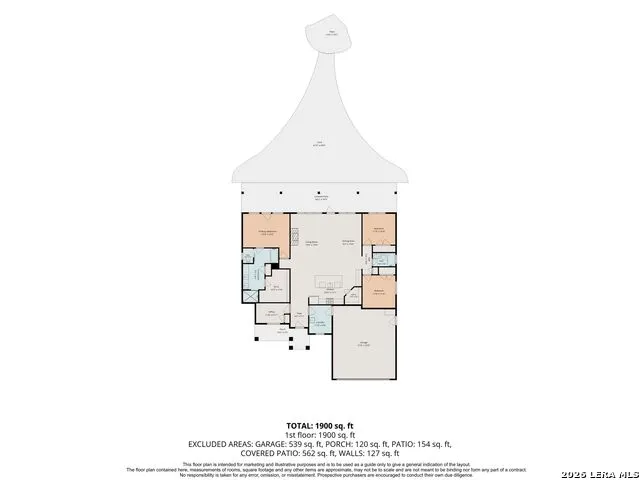
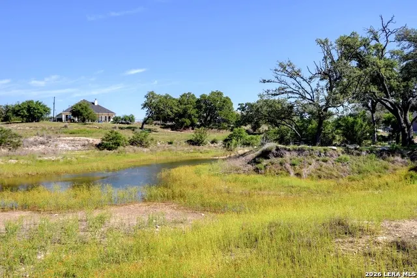
Welcome to this beautifully crafted Southern Living-inspired home tucked away on a quiet cul-de-sac in the heart of Rockin' J Ranch. Built in 2023, this thoughtfully designed one-story home offers 1,872 square feet of light-filled living with timeless finishes, modern conveniences, and exceptional privacy. Outdoor living is where this home truly shines. Every detail has been thoughtfully considered, from the extensive irrigation systems and water collection infrastructure to the whole-home generator with EMP protection. The limestone fire pit patio with solar string lighting creates the perfect evening gathering space, while three gated backyard access points-including direct access to the community park and a vehicle gate-offer convenience rarely found. Bordering the community park and trail system, the backyard feels like an extension of the Texas Hill Country itself. Mature trees, abundant wildlife, and peaceful views create an inviting retreat, while the expansive 50-foot covered patio is perfectly designed for entertaining or simply enjoying breathtaking sunrises and night stars. Inside, fresh white finishes, soaring 11-foot tray ceilings with crown molding, oversized 7-foot custom windows, and beautiful wood-look porcelain tile flooring create an elegant yet comfortable atmosphere. The open-concept living room centers around a stunning fireplace accented with handmade artisan tile, flowing effortlessly into the gourmet kitchen featuring dolomite marble countertops, custom cabinetry with decorative corbels and furniture feet, cabinet lighting, a gas double-oven range, and an oversized island perfect for gathering. The privately situated primary suite offers direct access to the covered patio and includes a luxurious bath complete with dual vanities, bathtub, oversized walk-in shower, bidet toilet, linen storage, and an impressive 8' x 12' walk-in closet. Two additional bedrooms share a spacious guest bath, while a versatile flex room with closet provides the perfect space for a nursery, office, craft room, or fourth bedroom.
| Elementary School | Middle School | High School |
|---|---|---|
| Blanco Elementary School | Blanco Middle School | Blanco High School |
| Price History | |
|---|---|
| 7/3/2026 | Listed $559,000 |
| 7/21/2026 | 2$549,000 |
| 8/1/2026 | 9$499,700 |
General Features
| Living Area | 1872 |
|---|---|
| Energy Efficiency | Programmable Thermostat,Double Pane Windows,Radiant Barrier,Low E Windows,Ceiling Fans |
| Construction | Pre-Owned |
| Heating | Central |
| Cooling | One Central |
| Bathrooms | 2 |
| HOA Fee | 438 |
| Subdivision | Rockin J Ranch |
| Builder | UNKNOWN |
| Class | Single Residential |
| Type | Single Family Detached |
| Green Features | Rain Water Catchment |
| Style | One Story |
| Roof | Composition |
| HOA Mandatory | Mandatory |
| Miscellaneous | No City Tax,Cluster Mail Box |
| Status | Active |
| HOA Frequency | Annually |
| Attached Garage | Yes |
| HOA Name | ROCKIN J RANCH POA |
| Neighborhood Amenities | Controlled Access,Pool,Park/Playground,Fishing Pier |
| Multiple HOA | No |
| Area | 3100 |
| Year Built | 2023 |
| High School | Blanco |
| School District | Blanco |
| Proposed Terms | Conventional,FHA,VA,TX Vet,Cash,100% Financing,Investors OK,Other |
| Elementary School | Blanco |
| Middle School | Blanco |
| Legal Description | Rockin J Ranch,Blk 2,Lot 387,Acres .39 |
| Potential Short Sale | No |
| Taxes | 5937 |
Interior Features
| Kitchen Length | 14 |
|---|---|
| Kitchen Width | 16 |
| Total Bedrooms | 4 |
| Full Baths | 2 |
| Interior Features | One Living Area,Liv/Din Combo,Island Kitchen,Breakfast Bar,Walk-In Pantry,Utility Room Inside,1st Floor Lvl/No Steps,Open Floor Plan,Laundry Room,Walk in Closets |
| Stories | 1 |
| Dining Room Length | 16 |
| Dining Room Width | 8 |
| Flooring | Other |
| Living Room Width | 8 |
| Utility Room Length | 8 |
| Utility Room Width | 9 |
| Heating Fuel | Propane Owned |
| # of Fireplaces | 1 |
| Bedroom2 Width | 12 |
| Bedroom3 Length | 11 |
| Bedroom3 Width | 11 |
| Bedroom4 Length | 12 |
| Bedroom4 Width | 7 |
| Entry Room Length | 11 |
| Entry Room Width | 6 |
| Living Room Length | 16 |
| WINDOW COVERINGS | None Remain |
Exterior Features
| Exterior | Stone/Rock,Cement Fiber |
|---|---|
| Foundation | Slab |
| Pool (Y/N) | No |
| Exterior Features | Patio Slab,Covered Patio,Wrought Iron Fence,Double Pane Windows |
| Pool | None |
| Lot Size | 0.39 |
| Water/Sewer | Water System,Sewer System |
| Lot Description | Cul-de-Sac/Dead End,Level |
| Inclusions | Ceiling Fans,Chandelier,Washer Connection,Dryer Connection,Gas Cooking,Refrigerator,Disposal,Dishwasher,Water Softener (owned),Garage Door Opener,Plumb for Water Softener,Solid Counter Tops,Propane W |
| Lot Improvements | Street Paved |
| Garage Parking | Two Car Garage,Attached,Oversized |
Amenities
- Foreclosure
- Views
- Short Sale
- New Construction
- Adult 55+
- Lease To Own
- No HOA Fees
- Furnished
- Primary On Main
- Air Conditioning
- Seller Finance
- Green
- Fixer Upper
- Horse
- Golf
- Fireplace
- Deck
- Garage
- Basement
- Pool
Property vs Single Family Average in 78606
Price
Taxes
Year Built
Visits
In The Neighborhood
Just Listed
Blanco
$ 695,000
- Type
- Single Family
- Size
- 2,693 SqFt
- Rooms
- 3 Beds + 3 Baths
LPT Realty, LLC 877-366-2213
Golf Course
Blanco
$ 469,900
- Type
- Single Family
- Size
- 2,126 SqFt
- Rooms
- 3 Beds + 2.5 Baths
Champion Realty 210-416-5400
Golf Course
Blanco
$ 439,900
- Type
- Single Family
- Size
- 2,231 SqFt
- Rooms
- 3 Beds + 2 Baths
Compass RE Texas, LLC - SA 210-361-6000
Reduced
Blanco
$ 374,990
- Type
- Single Family
- Size
- 1,821 SqFt
- Rooms
- 3 Beds + 2 Baths
Keller Williams City-View 210-696-9996
Golf Course
Blanco
$ 875,000
- Type
- Single Family
- Size
- 2,343 SqFt
- Rooms
- 3 Beds + 2.5 Baths
San Antonio Elite Realty 210-455-8099
Golf Course
Blanco
$ 399,000
- Type
- Single Family
- Size
- 1,800 SqFt
- Rooms
- 3 Beds + 2.5 Baths
Keller Williams Heritage 210-493-3030
Reduced
Blanco
$ 509,900
- Type
- Single Family
- Size
- 1,995 SqFt
- Rooms
- 3 Beds + 3.5 Baths
Topper Real Estate 830-868-4663
Golf Course
Blanco
$ 437,000
- Type
- Single Family
- Size
- 1,803 SqFt
- Rooms
- 3 Beds + 2 Baths
Jason Mitchell Real Estate Tex 210-379-9207
Views
Blanco
$ 518,000
- Type
- Single Family
- Size
- 2,100 SqFt
- Rooms
- 3 Beds + 2 Baths
Orchard Brokerage 844-515-9880
Views
Blanco
$ 650,000
- Type
- Single Family
- Size
- 2,513 SqFt
- Rooms
- 3 Beds + 2.5 Baths
Phyllis Browning Company 210-408-2500
Golf Course
Blanco
$ 479,000
- Type
- Single Family
- Size
- 1,871 SqFt
- Rooms
- 3 Beds + 2 Baths
Coldwell Banker D'Ann Harper 210-483-7070
Golf Course
Blanco
$ 509,000
- Type
- Single Family
- Size
- 2,261 SqFt
- Rooms
- 4 Beds + 3 Baths
Keller Williams Heritage 210-493-3030
 Information provided courtesy of LERA MLS. IDX information is provided exclusively for consumers' personal, non-commercial use and may not be used for any purpose other than to identify prospective properties consumers may be interested in purchasing. Information is believed to be accurate but not guaranteed. Provided courtesy of LERA MLS. Copyright 2026 LERA MLS, All Rights Reserved. Data last updated September 15, 2026 7:54 PM UTC
 All information deemed reliable but not guaranteed. All properties are subject to prior sale, change or withdrawal. Neither listing broker(s) or information provider(s) shall be responsible for any typographical errors, misinformation, misprints and shall be held totally harmless. Listing(s) information is provided for consumer's personal, non-commercial use and may not be used for any purpose other than to identify prospective properties consumers may be interested in purchasing. The data relating
