
Address
1096 Avenue A, Eagle Pass, TX
Price
$ 249,000
Property Attributes
- MLS#1996739
- TypeSingle Family
- Listing Status Active
- CountyMAVERICK
- CityEagle Pass
- NeighborhoodNorth Heights
- Zip78852
- StyleOne Story,Colonial
- Taxes$ 4070
- Price$ 249,000
- Bedrooms3
- Full Bathrooms2
- Half Bathrooms0
- Sqr Footage1920
- Lot Size0.273 Acres
Data Source:
LERA MLS
Property Description
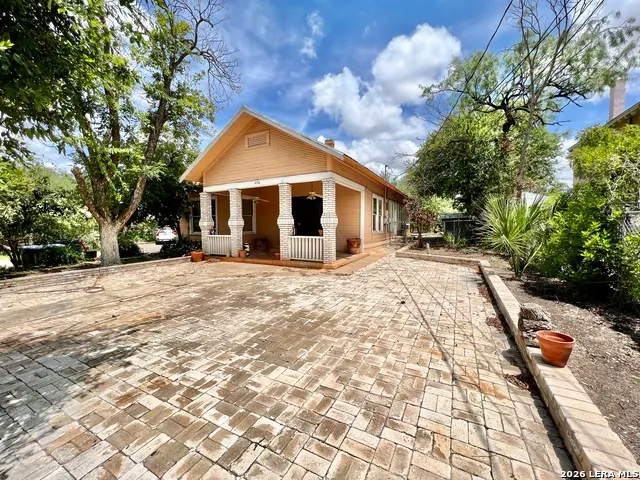
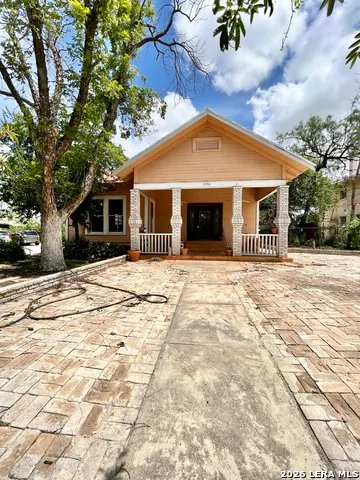
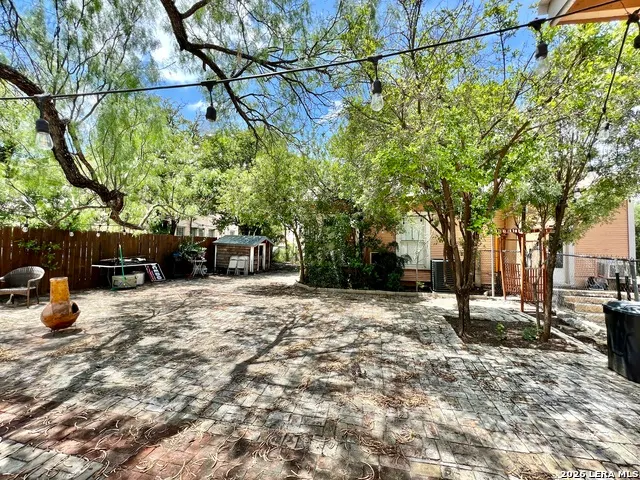
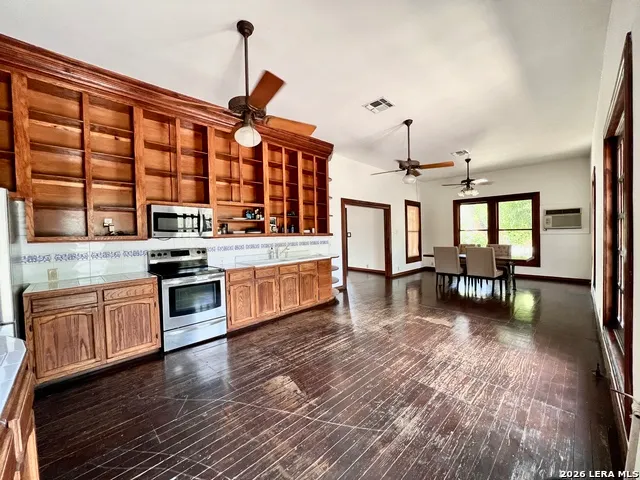
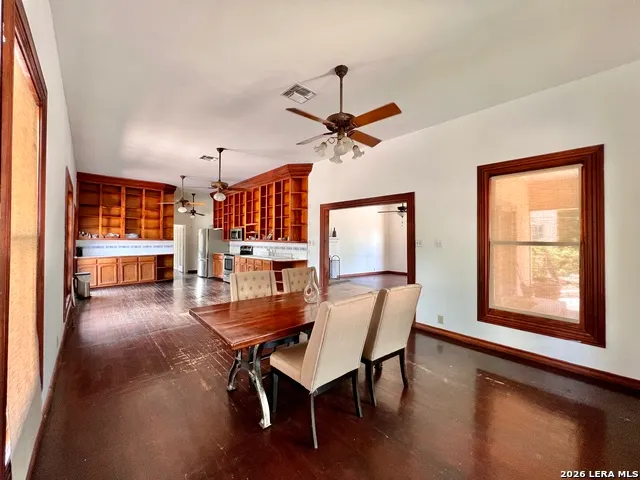
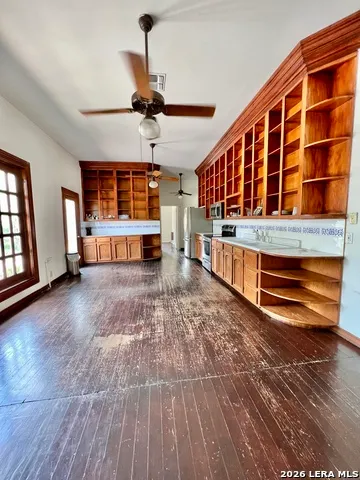
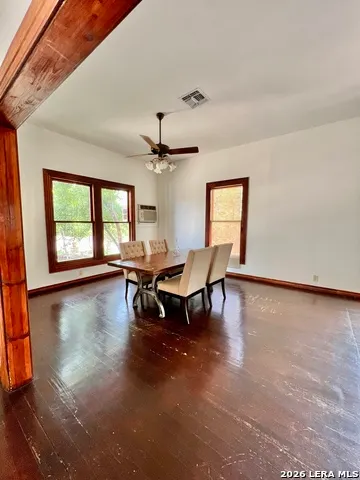
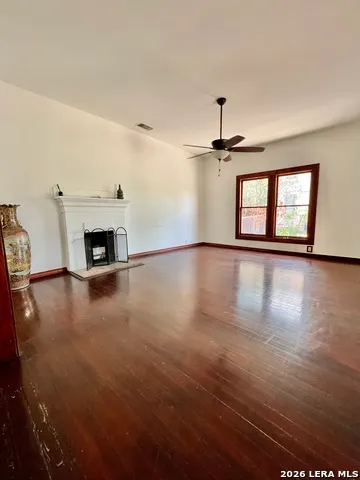
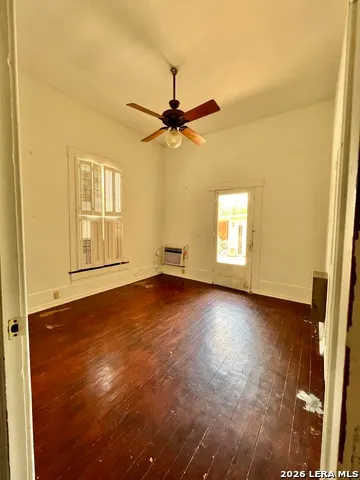
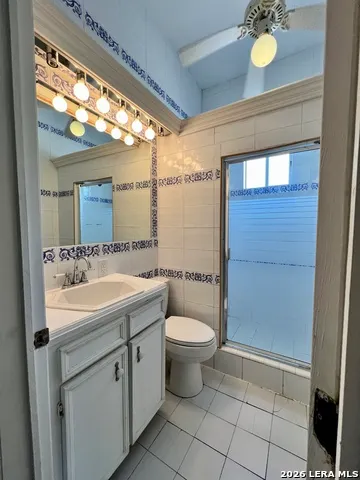
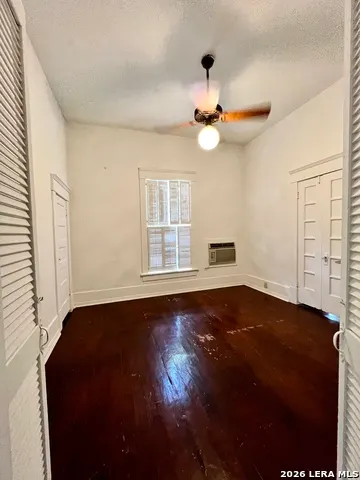
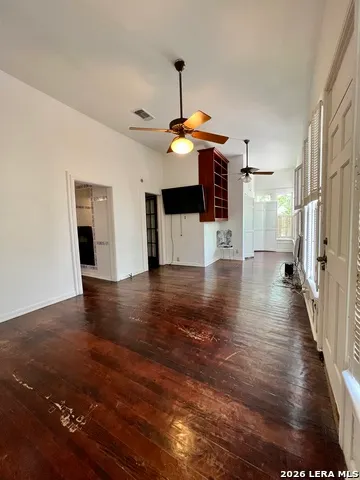
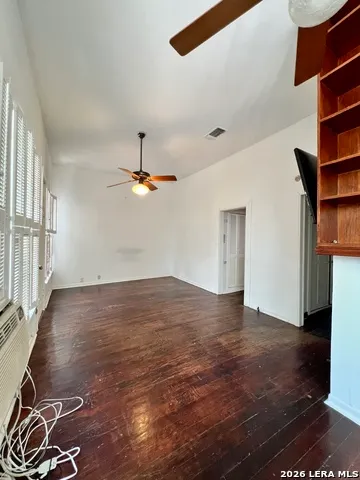
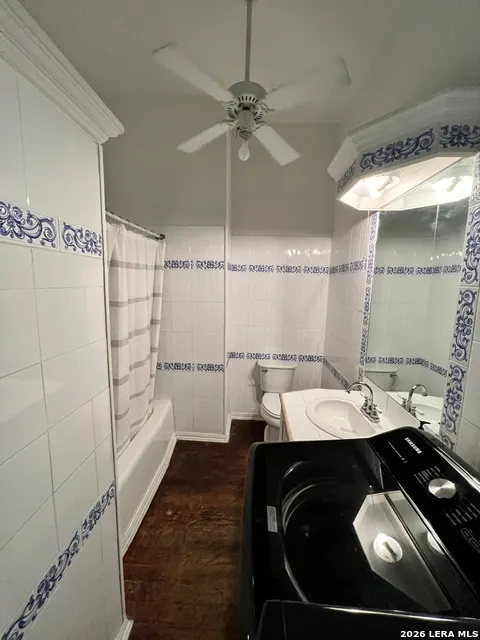
Colonial style home with 1,920 square feet of living area featuring 3 bedrooms and 2 bathrooms. High ceilings and hardwood flooring throughout. Custom front door, wood windows, and cabinetry. Spacious kitchen opens to the dining and living areas. Electric heating and cooling. Covered front porch overlooks mature trees and landscaping. Outdoor living spaces with pavers provide additional gathering areas. Situated on a dead end road with a 2 car carport that may also serve as a covered patio. Property includes a 576 square foot guest house with a full bathroom and living area. Located on approximately 0.2728 acre.
| Elementary School | Middle School | High School |
|---|---|---|
| Nellie Mae Glass Elementary School | Eagle Pass Middle School | Eagle Pass High School |
| Price History | |
|---|---|
| 7/1/2026 | Listed $249,000 |
General Features
| Living Area | 1920 |
|---|---|
| Construction | Pre-Owned |
| Heating | Central |
| Cooling | One Central |
| Bathrooms | 2 |
| Subdivision | NORTH HEIGHTS |
| Builder | unknown |
| Class | Single Residential |
| Type | Single Family Detached |
| Style | One Story,Colonial |
| Roof | Metal |
| HOA Mandatory | None |
| Status | Active |
| Attached Garage | No |
| Neighborhood Amenities | None |
| Year Built | U |
| High School | Eagle Pass |
| School District | Eagle Pass ISD |
| Proposed Terms | Conventional,FHA |
| Elementary School | Nellie Mae Glass |
| Middle School | Eagle Pass |
| Legal Description | North Heights Unit # 4,Block 10,Lot 1,(23.5 X 148.5 Aband |
| Taxes | 4070 |
Interior Features
| Kitchen Length | 17 |
|---|---|
| Kitchen Width | 12 |
| Total Bedrooms | 3 |
| Full Baths | 2 |
| Interior Features | One Living Area |
| Stories | 1 |
| Dining Room Length | 14 |
| Dining Room Width | 12 |
| Flooring | Ceramic Tile,Wood |
| Heating Fuel | Electric |
| Bedroom2 Width | 12 |
| Bedroom3 Length | 10 |
| Bedroom3 Width | 10 |
| Family Room Length | 10 |
| WINDOW COVERINGS | None Remain |
Exterior Features
| Exterior | Siding |
|---|---|
| Pool (Y/N) | No |
| Exterior Features | Covered Patio,Partial Fence,Mature Trees,Detached Quarters |
| Lot Dimensions | 60X140 |
| Pool | None |
| Lot Size | 0.273 |
| Water/Sewer | Sewer System,City |
| Lot Description | Cul-de-Sac/Dead End |
| Inclusions | Ceiling Fans,Washer Connection,Dryer Connection,Smoke Alarm,Electric Water Heater,City Garbage service |
| Lot Improvements | Street Paved |
| Garage Parking | None/Not Applicable |
Amenities
- Foreclosure
- Views
- Short Sale
- New Construction
- Adult 55+
- Lease To Own
- No HOA Fees
- Furnished
- Primary On Main
- Air Conditioning
- Seller Finance
- Green
- Fixer Upper
- Horse
- Golf
- Fireplace
- Deck
- Garage
- Basement
- Pool
Property vs Single Family Average in 78852
Price
Taxes
Visits
 Information provided courtesy of LERA MLS. IDX information is provided exclusively for consumers' personal, non-commercial use and may not be used for any purpose other than to identify prospective properties consumers may be interested in purchasing. Information is believed to be accurate but not guaranteed. Provided courtesy of LERA MLS. Copyright 2026 LERA MLS, All Rights Reserved. Data last updated September 13, 2026 7:55 PM UTC
 All information deemed reliable but not guaranteed. All properties are subject to prior sale, change or withdrawal. Neither listing broker(s) or information provider(s) shall be responsible for any typographical errors, misinformation, misprints and shall be held totally harmless. Listing(s) information is provided for consumer's personal, non-commercial use and may not be used for any purpose other than to identify prospective properties consumers may be interested in purchasing. The data relating
