
Views - Seller Financing

Address
4863 Fm 775, La Vernia, TX
Price
$ 550,000
Property Attributes
- MLS#1994907
- TypeSingle Family
- Listing Status Active
- CountyWILSON
- CityLa Vernia
- Area2800
- NeighborhoodThe meadows
- Zip78121
- StyleOne Story,Ranch,Traditional
- Year Built1992
- Taxes$ 7145
- Price$ 550,000
- Bedrooms4
- Full Bathrooms3
- Half Bathrooms0
- Sqr Footage2331
- Lot Size0.933 Acres
Data Source:
LERA MLS
Property Description
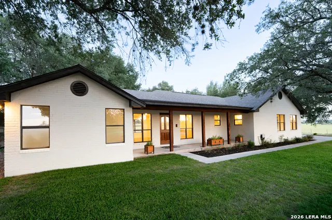
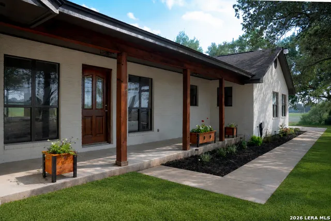
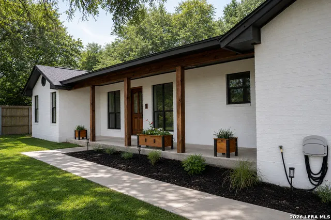
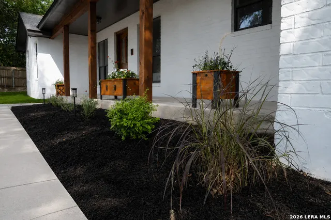
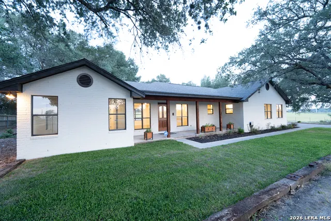
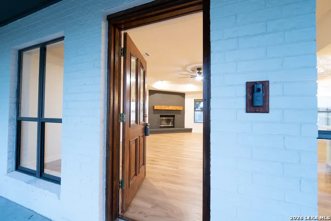
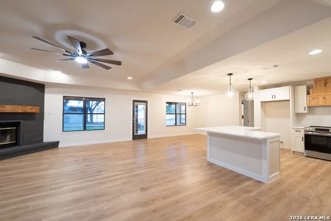
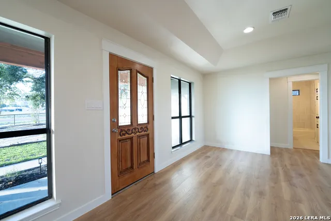
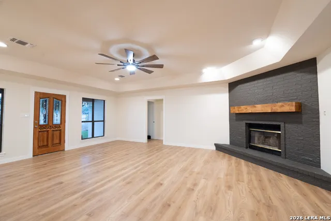
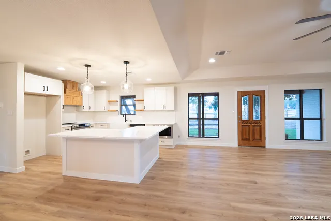
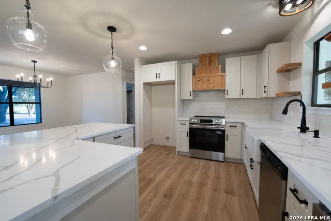
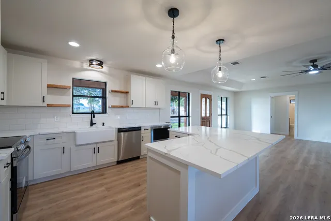
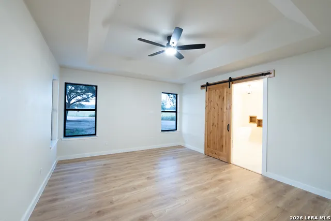
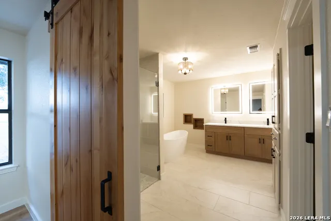
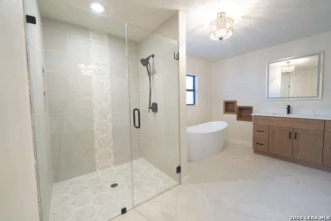
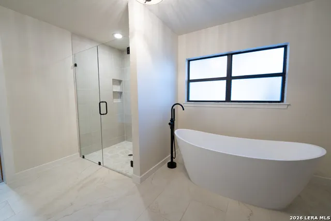
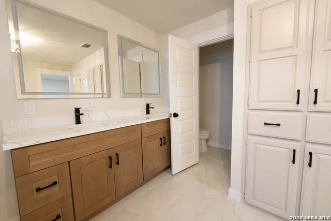
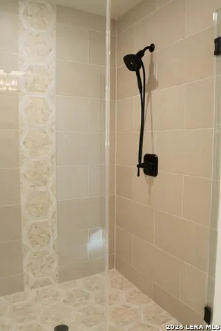
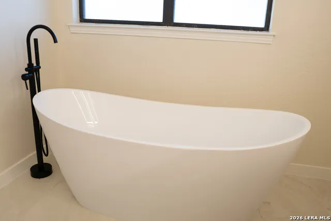
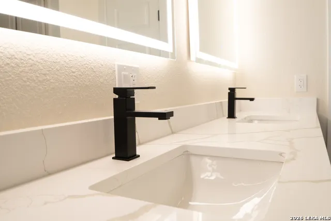
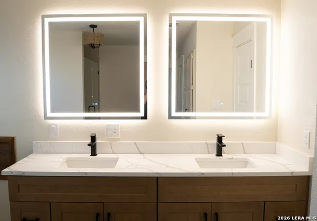
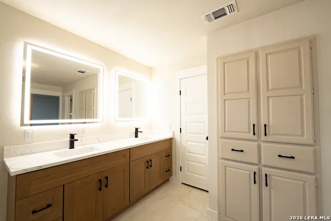
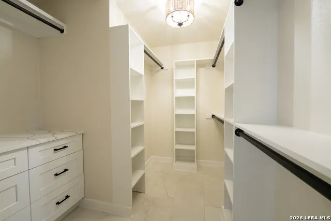
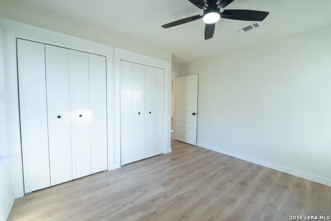
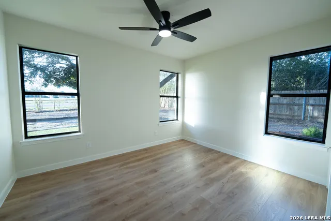
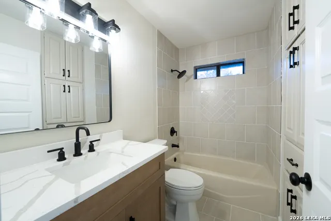
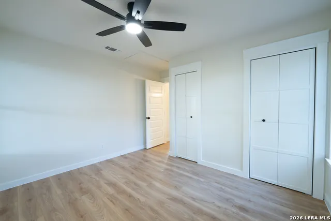
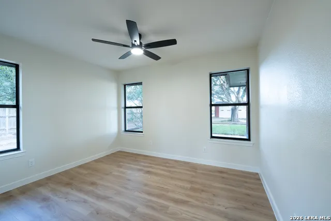
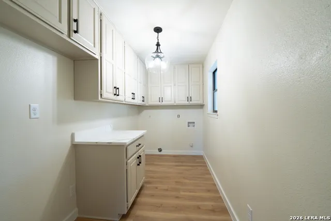
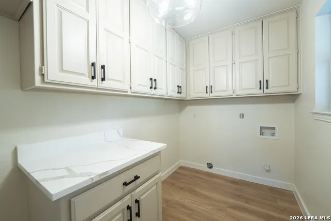
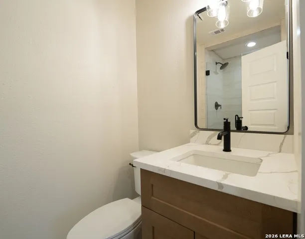
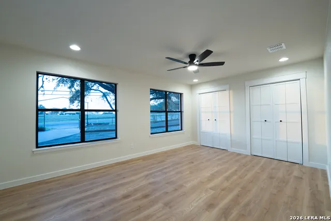
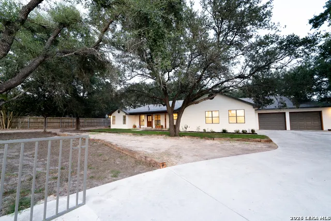
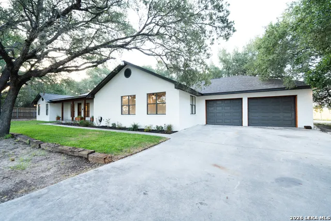
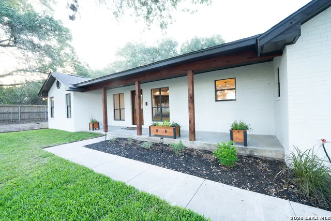
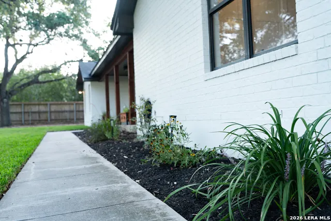
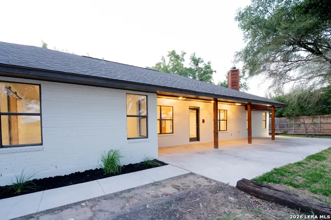
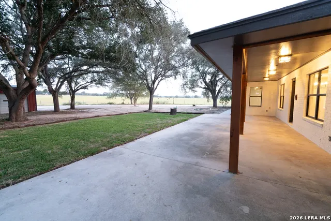
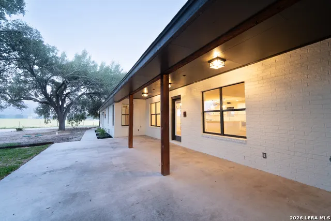
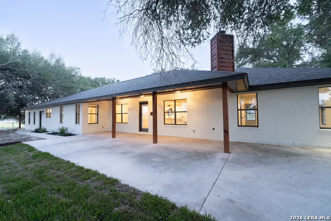
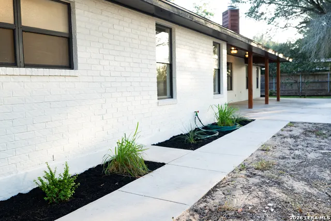
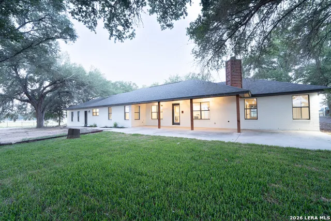
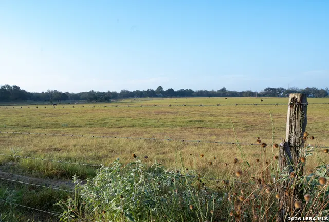
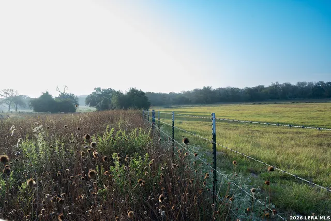
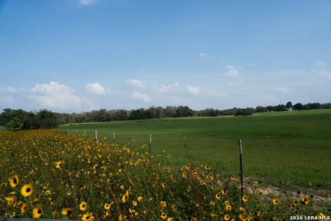
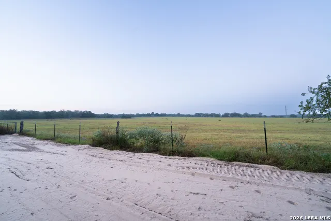
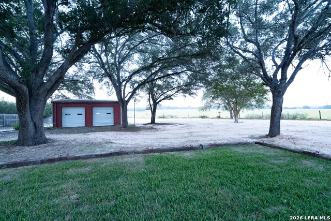
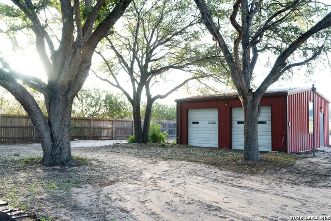
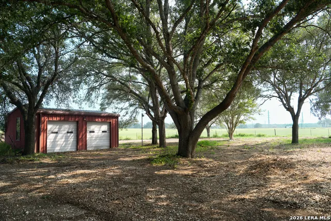
**Owner finance available - inquire for more info** This beautiful, fully renovated property is the very definition of elbow room! Perfectly situated just minutes from all the conveniences of La Vernia while still giving you the feeling of being out in the country, this property offers the best of both worlds. As you pass through the front gated entrance and travel down the stunning live oak-lined driveway, you'll immediately be greeted by a beautifully renovated exterior with curb appeal for days. The hand-stained cedar accents and custom front door bring a natural warmth to the white brick exterior, while the thoughtfully designed landscaping welcomes you onto the front porch, the perfect spot for a porch swing and a quiet evening outdoors. Step inside and you'll immediately appreciate the open-concept design and carefully selected finishes that create the perfect balance of modern luxury and cozy comfort. The spacious primary suite features double vanities, a garden tub, a walk-in shower, and a large walk-in closet. On the opposite side of the home, you'll find generously sized secondary bedrooms that share a full bathroom. Just off the oversized two-car garage, you'll discover a massive guest suite that could easily serve as a game room, media room, playroom, or private space for extended family and guests. Then it's time to step outside into your own backyard oasis. The large covered back porch overlooks a beautifully rolling hillside and offers breathtaking views of a 132-acre family ranch directly behind the property. You'll enjoy all the beauty and privacy of wide-open Texas countryside without the hassle of maintaining the acreage yourself. Completing the backyard is a large metal workshop tucked beneath the shade of mature trees, providing plenty of space for hobbies, projects, equipment, or additional storage. If you've been looking for a property that combines modern updates, usable space, privacy, and incredible views, this one deserves a spot at the top of your list.
| Elementary School | Middle School | High School |
|---|---|---|
| La Vernia Elementary School | La Vernia Middle School | La Vernia High School |
| Price History | |
|---|---|
| 8/21/2026 | Listed $550,000 |
General Features
| Living Area | 2331 |
|---|---|
| Construction | Pre-Owned |
| Heating | Heat Pump |
| Cooling | One Central,Heat Pump |
| Bathrooms | 3 |
| Subdivision | The meadows |
| Builder | Unknown |
| Class | Single Residential |
| Type | Single Family Detached |
| Style | One Story,Ranch,Traditional |
| Roof | Composition |
| HOA Mandatory | None |
| Miscellaneous | No City Tax |
| Status | Active |
| Attached Garage | No |
| Neighborhood Amenities | None |
| Home Faces | North |
| Area | 2800 |
| Year Built | 1992 |
| High School | La Vernia |
| School District | La Vernia Isd. |
| Proposed Terms | Conventional,VA,1st Seller Carry,Seller Req/Qualify,Cash |
| Elementary School | La Vernia |
| Middle School | La Vernia |
| Legal Description | The Meadows,Lot 1,Acres .933 |
| Taxes | 7145 |
Interior Features
| Kitchen Length | 12 |
|---|---|
| Kitchen Width | 14 |
| Total Bedrooms | 4 |
| Full Baths | 3 |
| Interior Features | One Living Area,Island Kitchen,Walk-In Pantry,Utility Room Inside,Secondary Bedroom Down,1st Floor Lvl/No Steps,Open Floor Plan,Cable TV Available,High Speed Internet,All Bedrooms Downstairs,Laundry |
| Stories | 1 |
| Dining Room Length | 14 |
| Dining Room Width | 14 |
| Flooring | Ceramic Tile,Vinyl |
| Living Room Width | 24 |
| Heating Fuel | Electric |
| # of Fireplaces | 1 |
| Bedroom2 Width | 12 |
| Bedroom3 Length | 12 |
| Bedroom3 Width | 12 |
| Bedroom4 Length | 18 |
| Bedroom4 Width | 16 |
| Living Room Length | 20 |
| WINDOW COVERINGS | All Remain |
Exterior Features
| Exterior | Brick |
|---|---|
| Foundation | Slab |
| Pool (Y/N) | No |
| Exterior Features | Covered Patio,Storage Building/Shed,Mature Trees,Wire Fence,Workshop,Ranch Fence |
| Pool | None |
| Lot Size | 0.933 |
| Water/Sewer | Water System,Septic,City |
| Lot Description | On Greenbelt,County VIew,1/2-1 Acre,Mature Trees (ext feat),Level |
| Inclusions | Ceiling Fans,Washer Connection,Dryer Connection,Cook Top,Stove/Range,Disposal,Dishwasher |
| Lot Improvements | County Road |
| Garage Parking | Two Car Garage |
Amenities
- Foreclosure
- Views
- Short Sale
- New Construction
- Adult 55+
- Lease To Own
- No HOA Fees
- Furnished
- Primary On Main
- Air Conditioning
- Seller Finance
- Green
- Fixer Upper
- Horse
- Golf
- Fireplace
- Deck
- Garage
- Basement
- Pool
Property vs Single Family Average in 78121
Price
Taxes
Year Built
Visits
In The Neighborhood
Reduced
Converse
$ 140,999
- Type
- Single Family
- Size
- 884 SqFt
- Rooms
- 2 Beds + 1 Baths
eXp Realty 888-519-7431
Seller Financing
Converse
$ 215,000
- Type
- Single Family
- Size
- 1,116 SqFt
- Rooms
- 3 Beds + 2 Baths
Real Broker, LLC 855-450-0442
 Information provided courtesy of LERA MLS. IDX information is provided exclusively for consumers' personal, non-commercial use and may not be used for any purpose other than to identify prospective properties consumers may be interested in purchasing. Information is believed to be accurate but not guaranteed. Provided courtesy of LERA MLS. Copyright 2026 LERA MLS, All Rights Reserved. Data last updated September 13, 2026 7:55 PM UTC
 All information deemed reliable but not guaranteed. All properties are subject to prior sale, change or withdrawal. Neither listing broker(s) or information provider(s) shall be responsible for any typographical errors, misinformation, misprints and shall be held totally harmless. Listing(s) information is provided for consumer's personal, non-commercial use and may not be used for any purpose other than to identify prospective properties consumers may be interested in purchasing. The data relating
