
Views
Address
11002 Bar X Trl, Helotes, TX
Price
$ 1,300,000
Property Attributes
- MLS#1973007
- TypeSingle Family
- Listing Status Active
- CountyBEXAR
- CityHelotes
- Area1001
- NeighborhoodHelotes Park
- Zip78023
- StyleTwo Story
- Year Built1981
- Taxes$ 8604
- Price$ 1,300,000
- Bedrooms3
- Full Bathrooms2
- Half Bathrooms1
- Sqr Footage2608
- Lot Size1.2 Acres
Data Source:
LERA MLS
Property Description
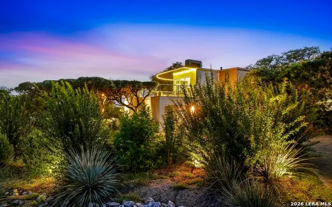
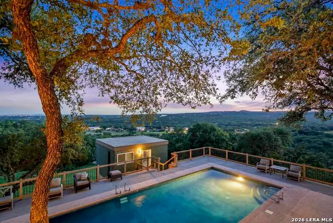
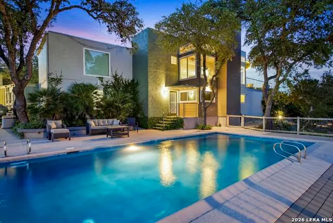
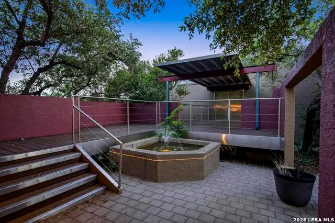
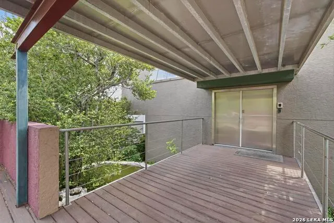
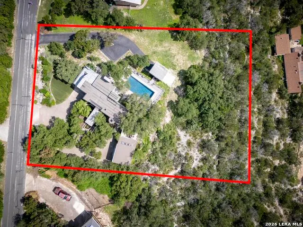
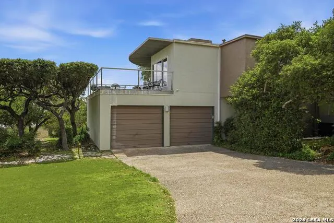
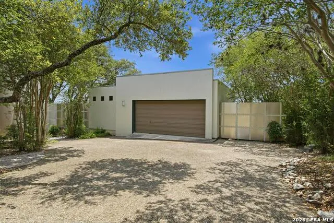
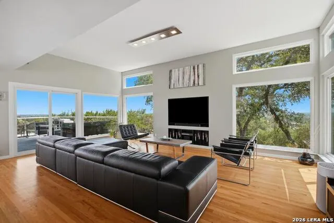
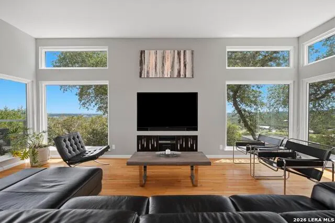
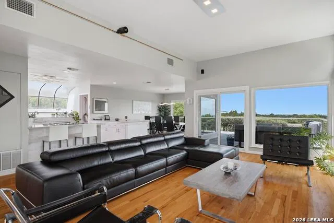
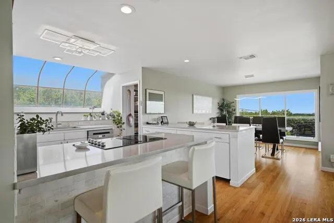
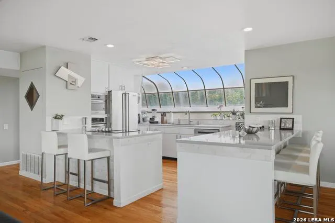
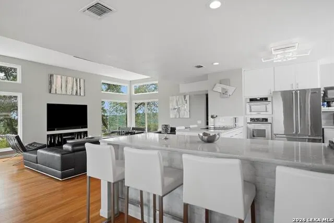
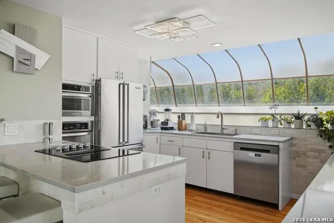
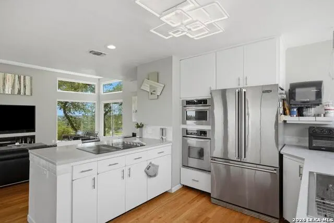
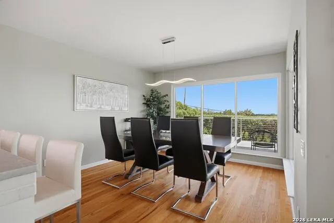
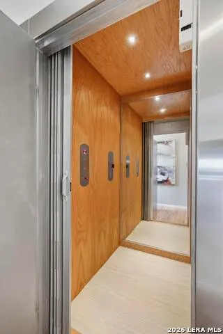
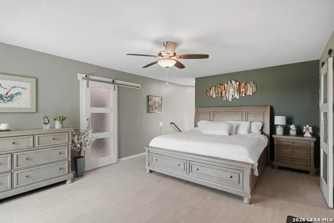
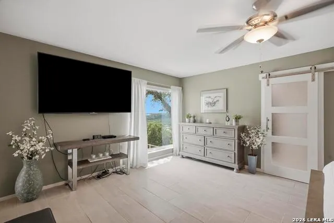
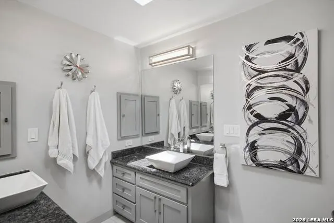
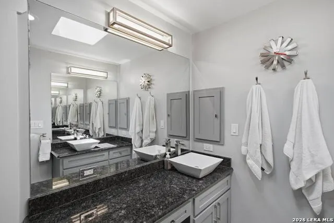
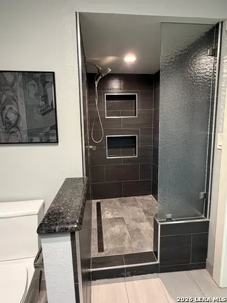
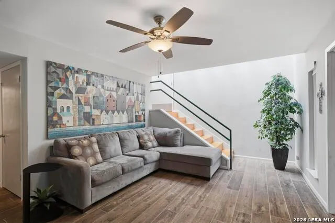
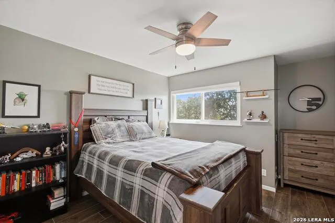
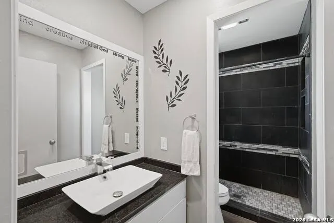
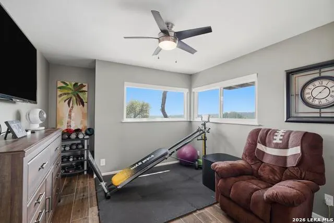
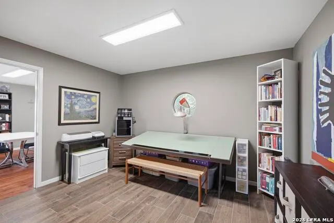
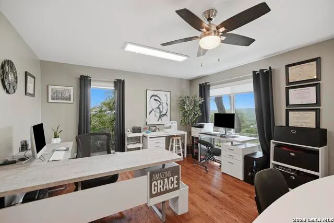
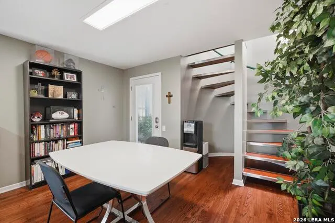
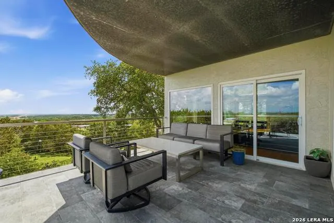
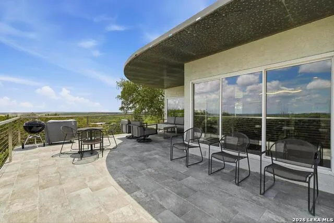
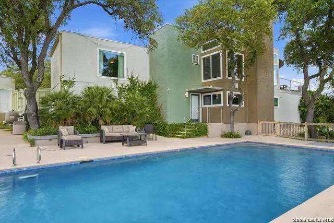
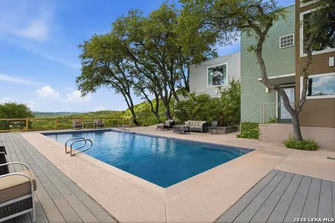
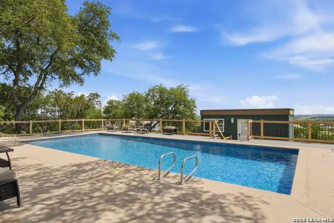
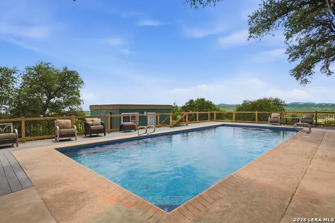
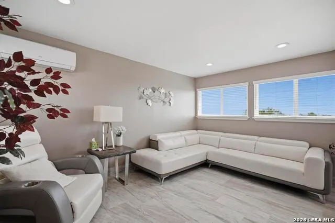
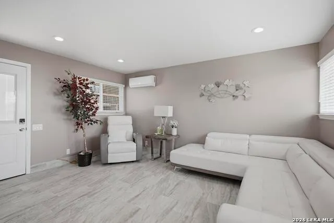
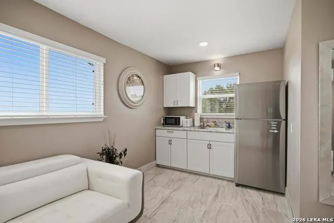
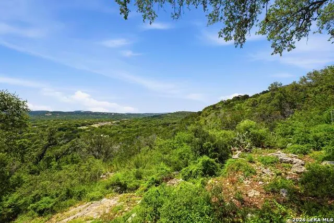
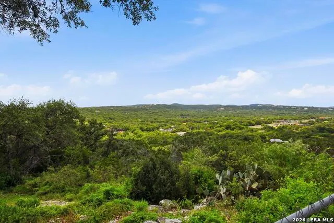
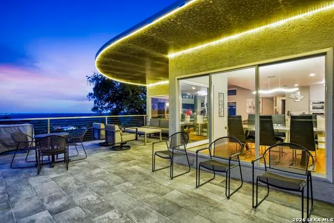
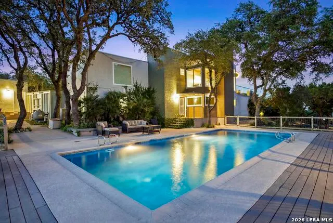
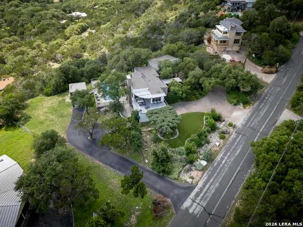
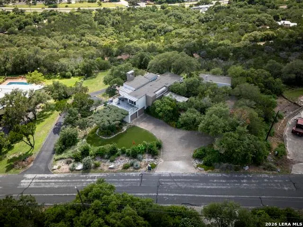
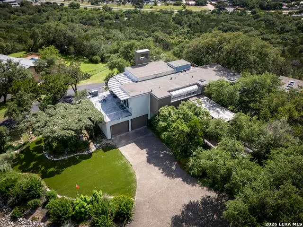
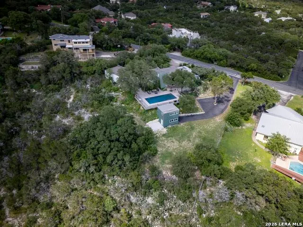
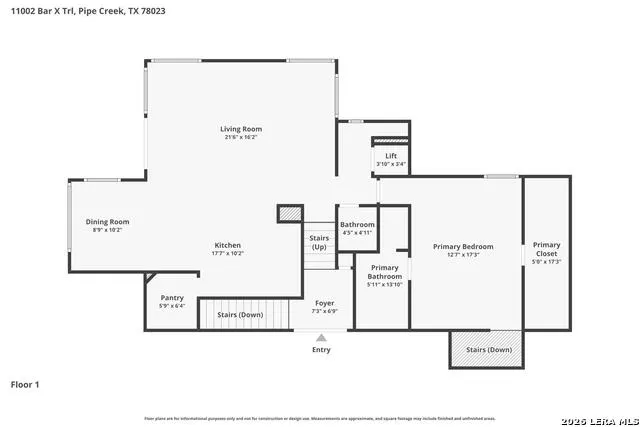
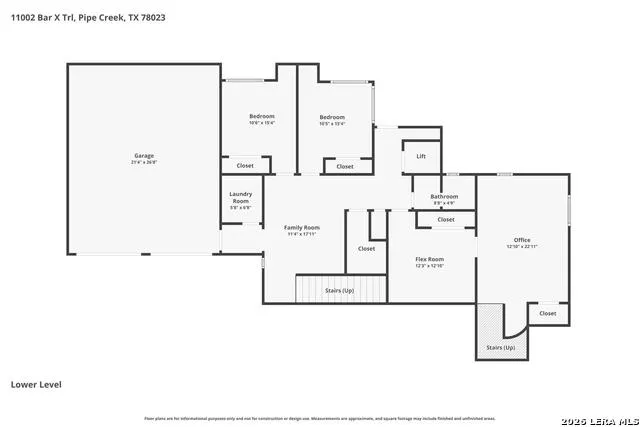
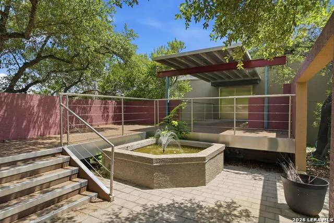
Experience breathtaking panoramic views of San Antonio and Helotes from this one-of-a-kind custom hilltop retreat. Designed for both everyday living and exceptional entertaining, this multi-level home combines distinctive architecture, thoughtful design, and recent updates throughout. The heart of the home is the second level, where the open-concept kitchen, dining, and living areas are positioned to capture natural morning light and showcase the incredible views through expansive picture windows. The spacious primary suite features a large walk-in closet, while the flexible floor plan offers 3 bedrooms, 2.5 bathrooms, 2 dedicated offices, and 2 living areas. Beautiful wood and tile flooring run throughout the home. A tranquil koi pond and charming bridge create a memorable entrance. Inside, an elevator provides convenient access between the first and second floors, while two separate staircases add both character and functionality. Step outside to your private resort-style backyard featuring a recently resurfaced swimming pool and an expansive deck finished with cool-touch coating to help keep surfaces comfortable during Texas summers. This outdoor space is perfectly positioned to enjoy stunning sunsets, sweeping hilltop scenery, holiday fireworks, and relaxing evenings on the balcony listening to live music drifting up from nearby John T. Floore Country Store. Guests will appreciate the detached pool house, complete with a kitchenette, full-size refrigerator, and full bathroom-ideal for entertaining, extended stays, or multi-generational living. Car enthusiasts and hobbyists will love the 5-car garage capacity, while two separate driveways provide abundant additional parking. Recent improvements include a new roof, new AC unit, and a newly resurfaced pool, providing peace of mind for years to come. Combining unmatched views, unique amenities, modern upgrades, and a truly distinctive design, this extraordinary property offers an opportunity that rarely comes along. Homes like this simply do not exist elsewhere.
| Elementary School | Middle School | High School |
|---|---|---|
| Helotes Elementary School | Hector Garcia Middle School | O'Connor High School |
| Price History | |
|---|---|
| 6/5/2026 | Listed $1,300,000 |
General Features
| Living Area | 2608 |
|---|---|
| Construction | Pre-Owned |
| Heating | Central |
| Cooling | One Central |
| Half Baths | 1 |
| Bathrooms | 3 |
| Subdivision | HELOTES PARK |
| Builder | Custom |
| Class | Single Residential |
| Type | Single Family Detached |
| Style | Two Story |
| Roof | Built-Up/Gravel |
| HOA Mandatory | None |
| Status | Active |
| Attached Garage | No |
| Neighborhood Amenities | None |
| Area | 1001 |
| Year Built | 1981 |
| High School | O'Connor |
| School District | Northside |
| Proposed Terms | Conventional,FHA,VA,Cash |
| Elementary School | Helotes |
| Middle School | Hector Garcia |
| Legal Description | Cb 4525A Blk 5 Lot 43 |
| Taxes | 8604.87 |
Interior Features
| Kitchen Length | 18 |
|---|---|
| Kitchen Width | 10 |
| Total Bedrooms | 3 |
| Full Baths | 2 |
| Interior Features | Two Living Area,Eat-In Kitchen,Island Kitchen,Walk-In Pantry,Study/Library,Utility Room Inside,High Ceilings,Open Floor Plan |
| Stories | 2 |
| Dining Room Length | 9 |
| Dining Room Width | 10 |
| Flooring | Ceramic Tile,Wood |
| Living Room Width | 16 |
| Utility Room Length | 6 |
| Utility Room Width | 7 |
| Heating Fuel | Electric |
| Bedroom2 Width | 15 |
| Bedroom3 Length | 11 |
| Bedroom3 Width | 15 |
| Family Room Length | 11 |
| Living Room Length | 22 |
| Study/Office Length | 13 |
| Study/Office Width | 23 |
| WINDOW COVERINGS | Some Remain |
Exterior Features
| Exterior | Stucco |
|---|---|
| Foundation | Slab |
| Pool (Y/N) | Yes |
| Pool | In Ground Pool |
| Lot Size | 1.2 |
| Water/Sewer | Septic |
| Lot Description | City View,1 - 2 Acres,Mature Trees (ext feat) |
| Inclusions | Ceiling Fans,Washer Connection,Dryer Connection,Stove/Range,Disposal,Dishwasher |
| Lot Improvements | Street Paved,Curbs |
| Garage Parking | Four or More Car Garage |
Amenities
- Foreclosure
- Views
- Short Sale
- New Construction
- Adult 55+
- Lease To Own
- No HOA Fees
- Furnished
- Primary On Main
- Air Conditioning
- Seller Finance
- Green
- Fixer Upper
- Horse
- Golf
- Fireplace
- Deck
- Garage
- Basement
- Pool
Property vs Single Family Average in 78023
Price
Taxes
Year Built
Visits
 Information provided courtesy of LERA MLS. IDX information is provided exclusively for consumers' personal, non-commercial use and may not be used for any purpose other than to identify prospective properties consumers may be interested in purchasing. Information is believed to be accurate but not guaranteed. Provided courtesy of LERA MLS. Copyright 2026 LERA MLS, All Rights Reserved. Data last updated September 16, 2026 8:23 PM UTC
 All information deemed reliable but not guaranteed. All properties are subject to prior sale, change or withdrawal. Neither listing broker(s) or information provider(s) shall be responsible for any typographical errors, misinformation, misprints and shall be held totally harmless. Listing(s) information is provided for consumer's personal, non-commercial use and may not be used for any purpose other than to identify prospective properties consumers may be interested in purchasing. The data relating
