
Views
Address
118 Pr 6190, Falls City, TX
Price
$ 625,000
Property Attributes
- MLS#1972765
- TypeSingle Family
- Listing Status Active
- CountyKARNES
- CityFalls City
- Area3100
- NeighborhoodNot In Defined Subdivision
- Zip78117
- StyleOne Story
- Year Built2016
- Taxes$ 3602
- Price$ 625,000
- Bedrooms4
- Full Bathrooms2
- Half Bathrooms1
- Sqr Footage2280
- Lot Size1.07 Acres
Data Source:
LERA MLS
Property Description
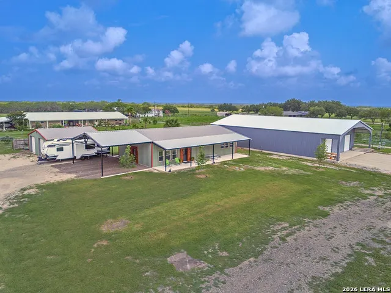
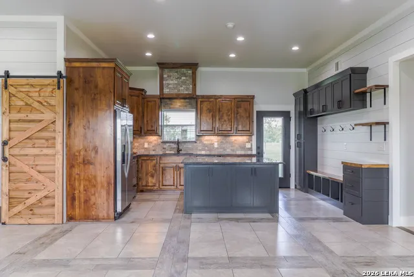
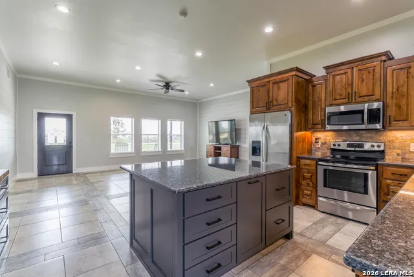
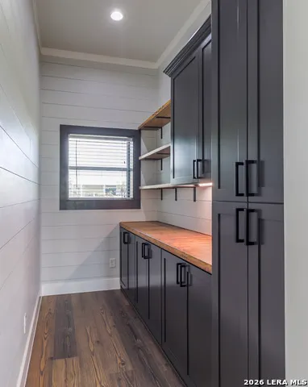
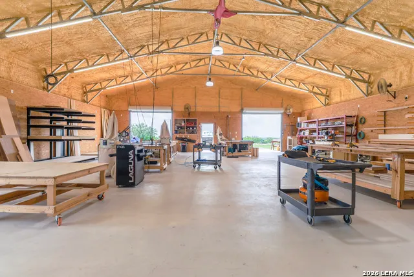
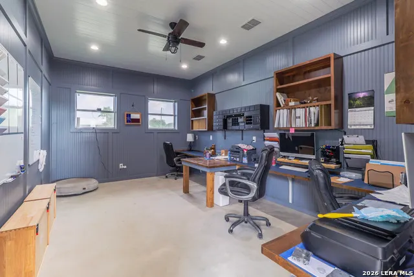
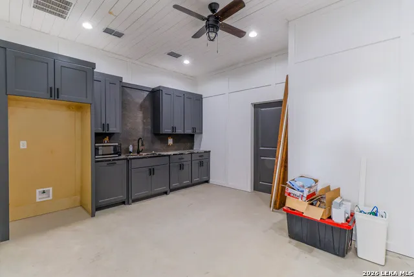
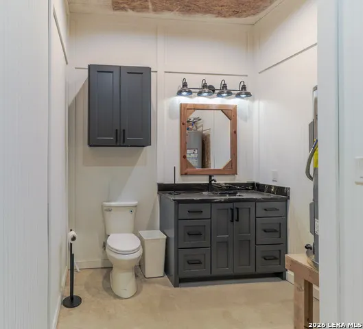
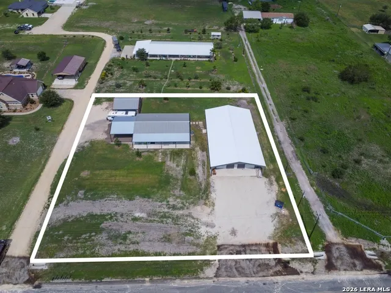
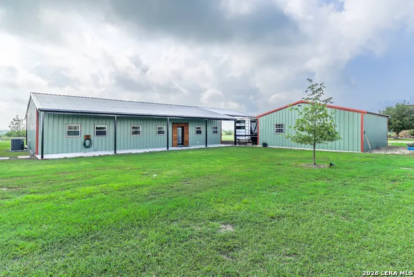
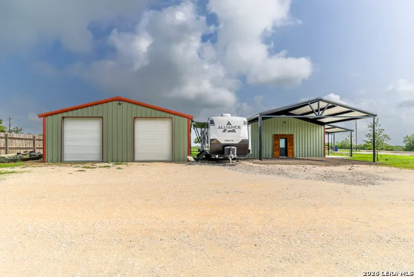
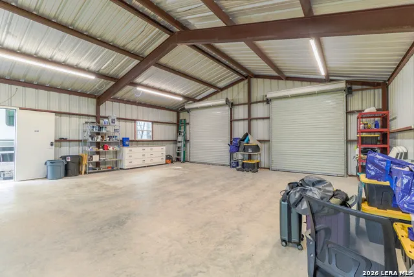
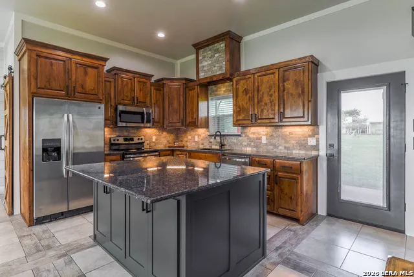
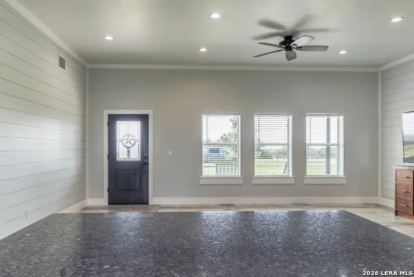
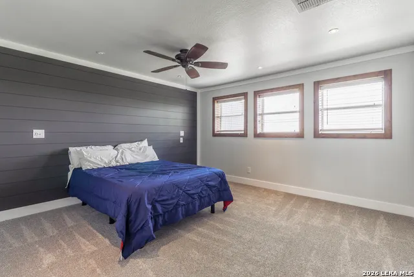
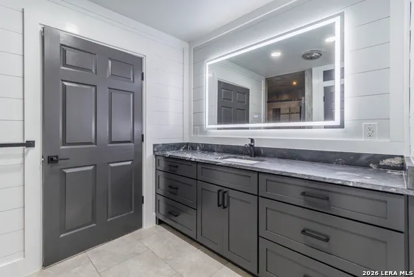
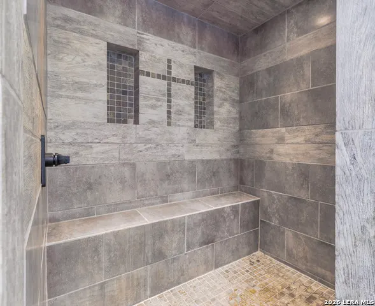
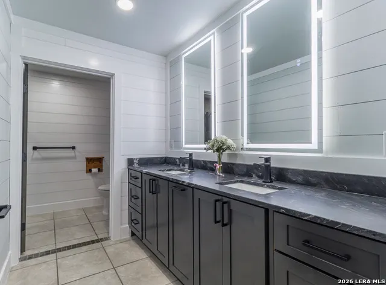
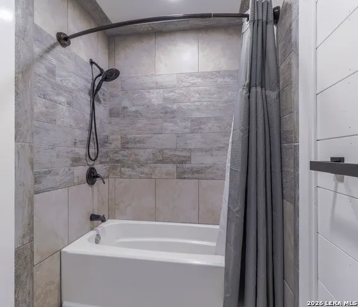
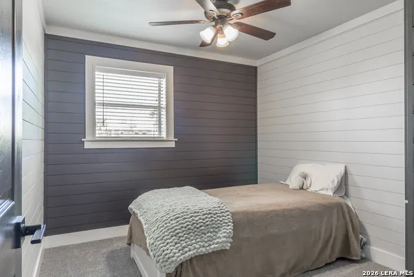
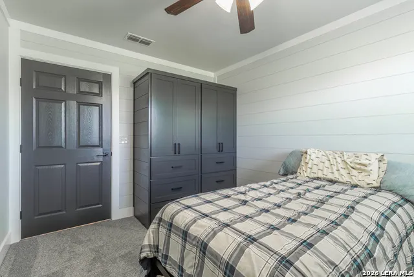
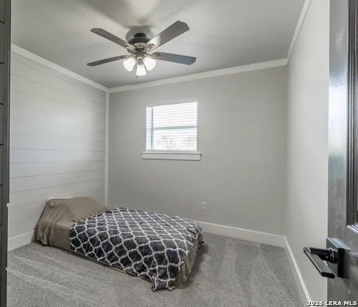
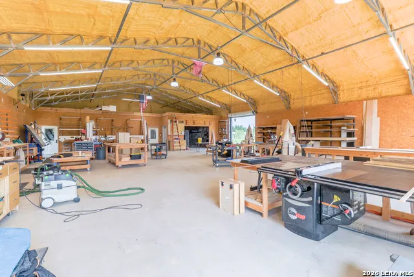
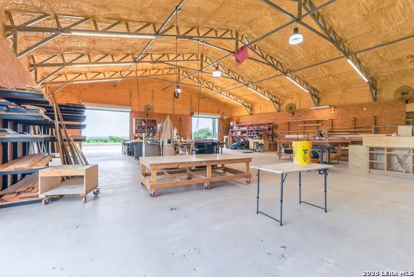
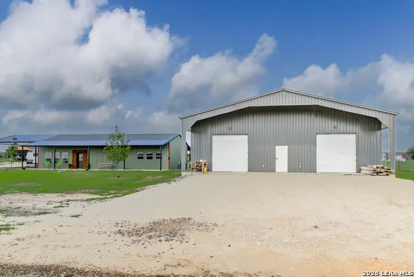
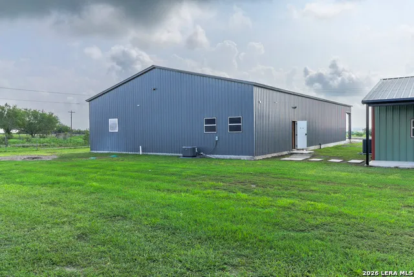
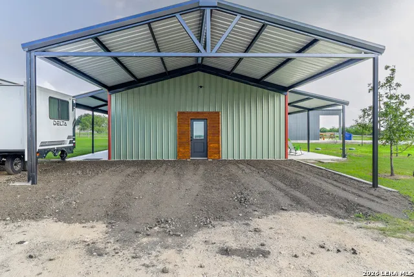
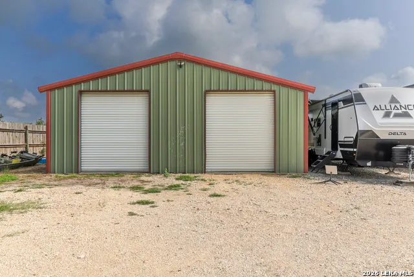
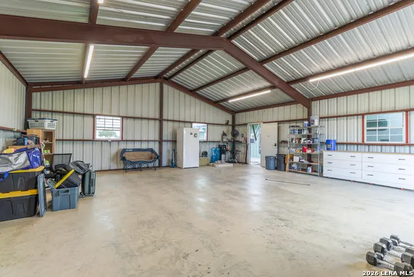
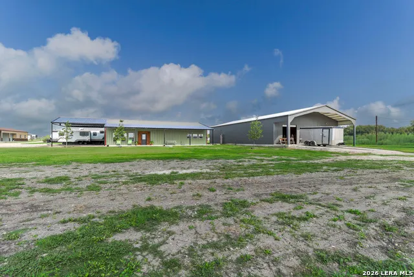
Exceptional Custom Home & Shop in Falls City ISD! Situated on 1 acre, this 4-bedroom, 2-bath custom home offers 2,280 sq. ft. of thoughtfully designed living space paired with an incredible 4,000 sq. ft. insulated workshop and an additional 900 sq. ft. shop. Inside the home, you'll find a spacious open-concept layout featuring a stunning kitchen with custom cabinetry, abundant storage, a large sit-at island, and a beautiful walk-in pantry with custom built-ins and barn door. A mudroom-style drop zone with bench seating, cubbies, and storage adds everyday convenience. The primary suite is filled with natural light and features a luxurious ensuite with custom cabinetry, a walk-in shower with built-in bench, and a spacious walk-in closet. Three secondary bedrooms offer custom built-in clothing storage, while the hall bath includes dual sinks with the tub and toilet privately separated. A dedicated laundry room completes the home's functional design. The impressive workshop is built for serious work and hobbies alike, featuring three 10'x10' roll-up doors, a 10-foot front overhang, multiple 110V and 220V outlets, multiple fans, full insulation, and 3-phase power available at the road. Additional shop amenities include a 216 sq. ft. air-conditioned office with built-in desk space for three, a 216 sq. ft. air-conditioned breakroom with kitchenette and half bath, a 264 sq. ft. ventilated paint room, and approximately 1,200 sq. ft. of overhead storage. The secondary 900 sq. ft. metal building with two roll-up doors provides even more flexibility. Rarely does a property combine quality residential living with such exceptional workspace opportunities-perfect for business owners, craftsmen, hobbyists, or anyone seeking room to live, work, and grow in sought-after Falls City.
| Elementary School | Middle School | High School |
|---|---|---|
| Fall City Elementary School | Fall City Middle School | Fall City High School |
| Price History | |
|---|---|
| 6/4/2026 | Listed $650,000 |
| 7/10/2026 | 4$625,000 |
General Features
| Living Area | 2280 |
|---|---|
| Construction | Pre-Owned |
| Heating | Central |
| Cooling | Two Central |
| Half Baths | 1 |
| Bathrooms | 3 |
| Subdivision | NOT IN DEFINED SUBDIVISION |
| Builder | Unknown |
| Class | Single Residential |
| Type | Single Family Detached |
| Style | One Story,Other |
| Roof | Metal |
| HOA Mandatory | None |
| Miscellaneous | No City Tax |
| Status | Active |
| Attached Garage | No |
| Neighborhood Amenities | None |
| Area | 3100 |
| Year Built | 2016 |
| High School | Fall City |
| School District | Falls City ISD |
| Proposed Terms | Conventional,FHA,VA,Cash |
| Elementary School | Fall City |
| Middle School | Fall City |
| Legal Description | Ab 10 E Seguin Tr 1A (201500145389) |
| Taxes | 3602 |
Interior Features
| Kitchen Length | 12 |
|---|---|
| Kitchen Width | 11 |
| Total Bedrooms | 4 |
| Full Baths | 2 |
| Interior Features | One Living Area,Liv/Din Combo,Eat-In Kitchen,Island Kitchen,Breakfast Bar,Walk-In Pantry,Utility Room Inside,Secondary Bedroom Down,1st Floor Lvl/No Steps,Open Floor Plan,All Bedrooms Downstairs,Laun |
| Stories | 1 |
| Flooring | Carpeting,Ceramic Tile |
| Living Room Width | 12 |
| Utility Room Length | 12 |
| Utility Room Width | 6 |
| Heating Fuel | Electric |
| Bedroom2 Width | 9 |
| Bedroom3 Length | 12 |
| Bedroom3 Width | 9 |
| Bedroom4 Length | 12 |
| Bedroom4 Width | 9 |
| Living Room Length | 21 |
| WINDOW COVERINGS | Some Remain |
Exterior Features
| Exterior | Metal Structure |
|---|---|
| Foundation | Slab |
| Pool (Y/N) | No |
| Exterior Features | Covered Patio,Has Gutters,Workshop,Other - See Remarks |
| Pool | None |
| Lot Size | 1.07 |
| Water/Sewer | Water System,Septic |
| Lot Description | County VIew |
| Inclusions | Ceiling Fans,Washer Connection,Dryer Connection,Microwave Oven,Stove/Range,Dishwasher,Ice Maker Connection,Electric Water Heater,Solid Counter Tops,Custom Cabinets,2+ Water Heater Units |
| Lot Improvements | Gravel,Private Road,County Road |
| Garage Parking | Four or More Car Garage,Detached,Oversized |
Amenities
- Foreclosure
- Views
- Short Sale
- New Construction
- Adult 55+
- Lease To Own
- No HOA Fees
- Furnished
- Primary On Main
- Air Conditioning
- Seller Finance
- Green
- Fixer Upper
- Horse
- Golf
- Fireplace
- Deck
- Garage
- Basement
- Pool
Property vs Single Family Average in 78117
Price
Taxes
Year Built
Visits
In The Neighborhood
Just Listed
La Vernia
$ 359,000
- Type
- Single Family
- Size
- 1,542 SqFt
- Rooms
- 3 Beds + 2 Baths
South Roots Realty 830-534-9700
Just Listed
Adkins
$ 329,000
- Type
- Single Family
- Size
- 1,680 SqFt
- Rooms
- 3 Beds + 2 Baths
Foster Family Real Estate 210-415-2257
Just Listed
La Vernia
$ 289,000
- Type
- Single Family
- Size
- 1,144 SqFt
- Rooms
- 3 Beds + 2 Baths
Fulmer Realty, LLC 830-947-4747
San Angelo
$ 69,000
- Type
- Single Family
- Size
- 1,220 SqFt
- Rooms
- 3 Beds + 2 Baths
Joseph Walter Realty, LLC 888-227-1009
Waterfront
Pipe Creek
$ 499,000
- Type
- Single Family
- Size
- 2,600 SqFt
- Rooms
- 2 Beds + 2 Baths
Emmons Real Estate 210-861-0654
Fixer Upper
Corpus Christi
$ 144,950
- Type
- Single Family
- Size
- 1,280 SqFt
- Rooms
- 3 Beds + 2 Baths
3Sixty Real Estate Group 210-781-0651
Views
Barksdale
$ 1,350,000
- Type
- Single Family
- Size
- 2,964 SqFt
- Rooms
- 3 Beds + 1 Baths
HighRidge Land and Homes 830-955-7005
Reduced
Lamesa
$ 115,000
- Type
- Single Family
- Size
- 4,781 SqFt
- Rooms
- 4 Beds + 2 Baths
Joseph Walter Realty, LLC 888-227-1009
Floresville
$ 290,000
- Type
- Single Family
- Size
- 2,371 SqFt
- Rooms
- 5 Beds + 3 Baths
Real Broker, LLC 855-450-0442
La Vernia
$ 259,900
- Type
- Single Family
- Size
- 1,569 SqFt
- Rooms
- 3 Beds + 2 Baths
South Roots Realty 830-534-9700
Views
Centerville
$ 400,000
- Type
- Single Family
- Size
- 2,784 SqFt
- Rooms
- 5 Beds + 3 Baths
Joseph Walter Realty, LLC 888-227-1009
Views
Medina
$ 850,000
- Type
- Single Family
- Size
- 1,176 SqFt
- Rooms
- 2 Beds + 2 Baths
Gay Guilott Broker, LLC 830-796-5050
Sullivan City
$ 65,000
- Type
- Single Family
- Size
- 1,209 SqFt
- Rooms
- 3 Beds + 2 Baths
Joseph Walter Realty, LLC 888-227-1009
 Information provided courtesy of LERA MLS. IDX information is provided exclusively for consumers' personal, non-commercial use and may not be used for any purpose other than to identify prospective properties consumers may be interested in purchasing. Information is believed to be accurate but not guaranteed. Provided courtesy of LERA MLS. Copyright 2026 LERA MLS, All Rights Reserved. Data last updated September 13, 2026 7:55 PM UTC
 All information deemed reliable but not guaranteed. All properties are subject to prior sale, change or withdrawal. Neither listing broker(s) or information provider(s) shall be responsible for any typographical errors, misinformation, misprints and shall be held totally harmless. Listing(s) information is provided for consumer's personal, non-commercial use and may not be used for any purpose other than to identify prospective properties consumers may be interested in purchasing. The data relating
