
Eco Friendly
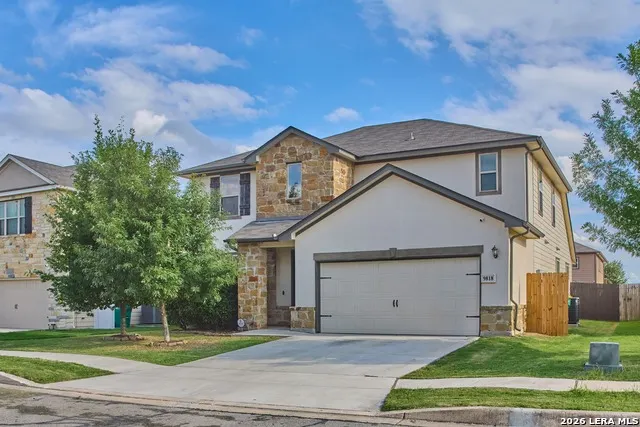
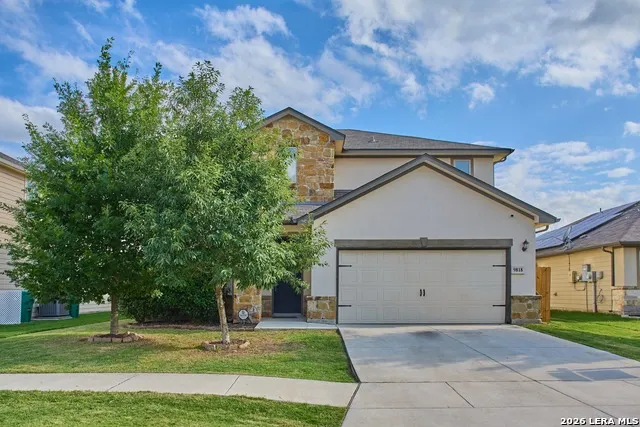
Address
9818 Red Iron Crk, Converse, TX
Price
$ 389,900
Property Attributes
- MLS#1967492
- TypeSingle Family
- Listing Status Active
- CountyBEXAR
- CityConverse
- Area1700
- NeighborhoodMacarthur Park
- Zip78109
- StyleTwo Story
- Year Built2015
- Taxes$ 8090
- Price$ 389,900
- Bedrooms4
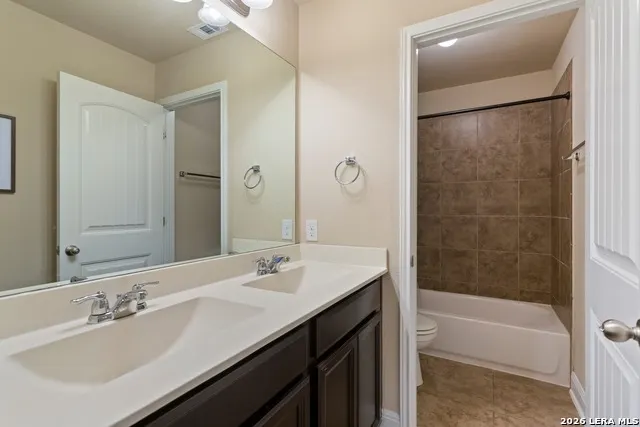
- Full Bathrooms2
- Half Bathrooms1
- Sqr Footage2980
- Lot Size0.145 Acres
Data Source:
LERA MLS
Property Description
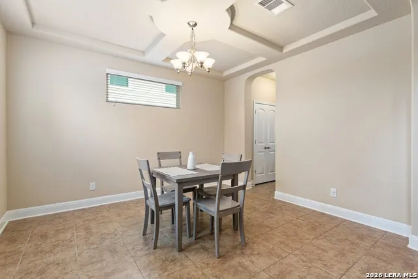
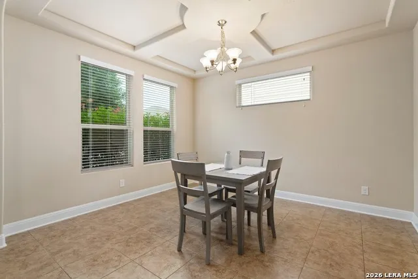
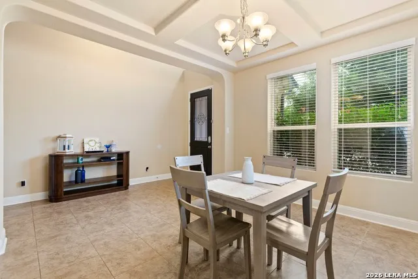
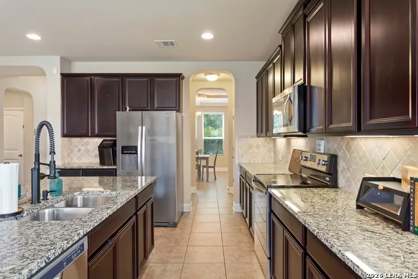
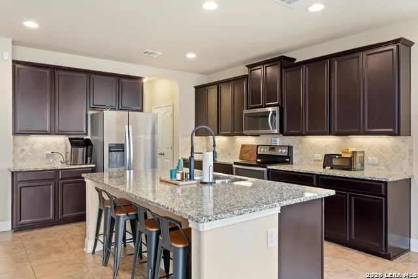
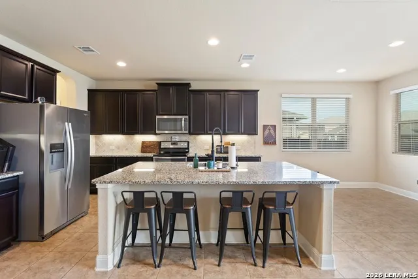
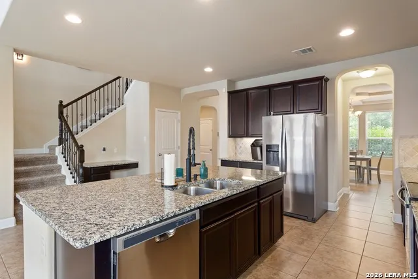
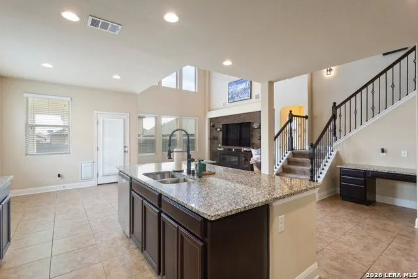
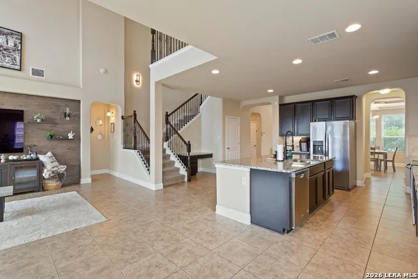
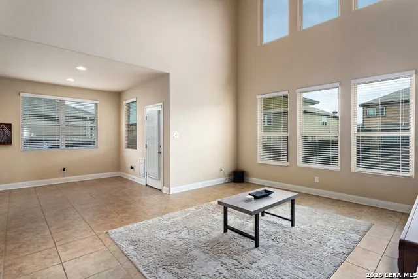
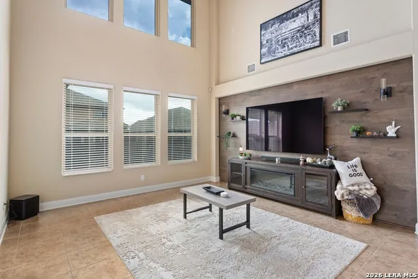
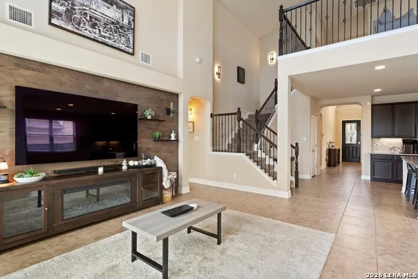
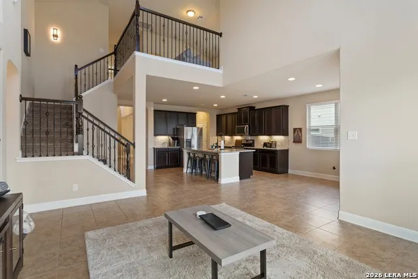
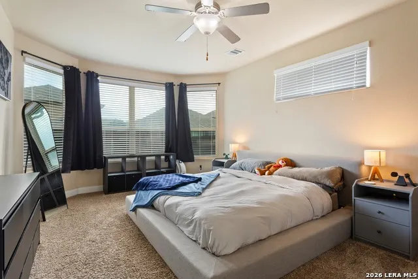
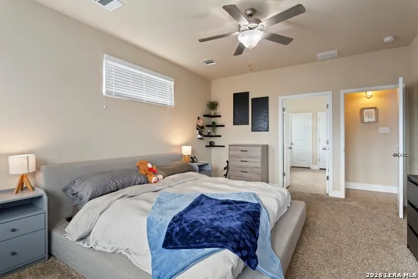
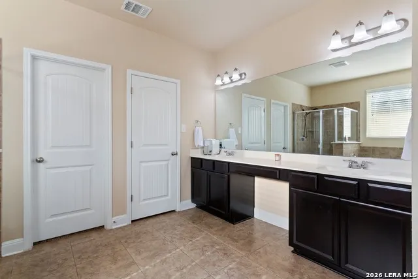
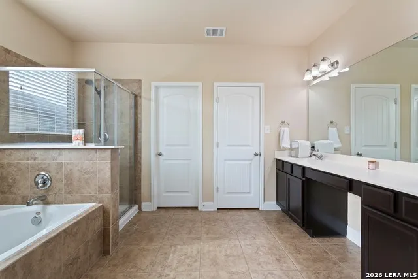
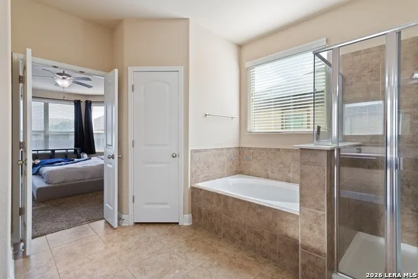
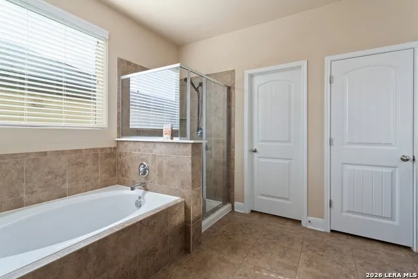
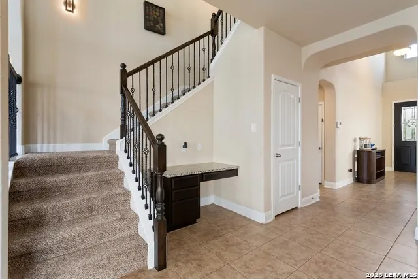
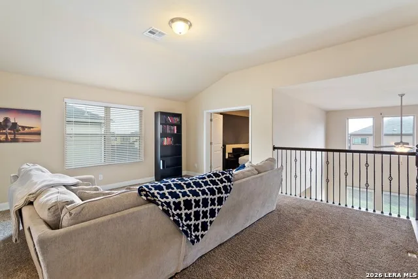
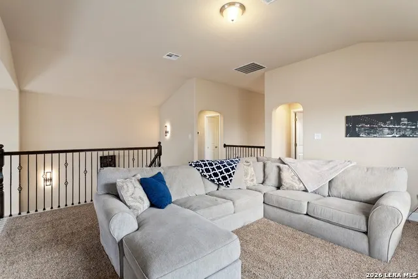
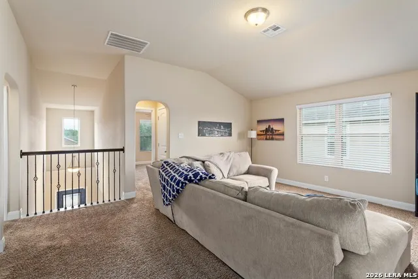
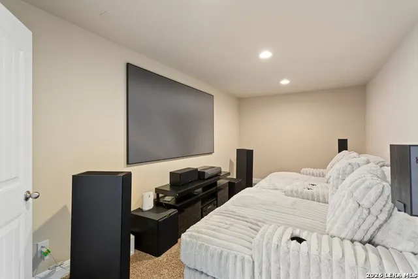
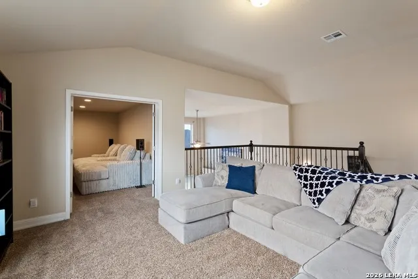
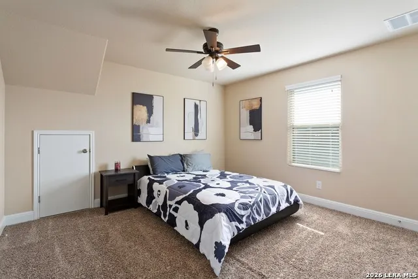
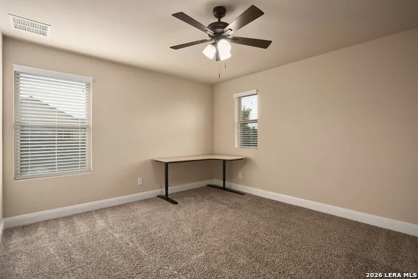
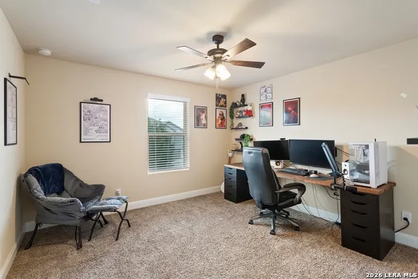
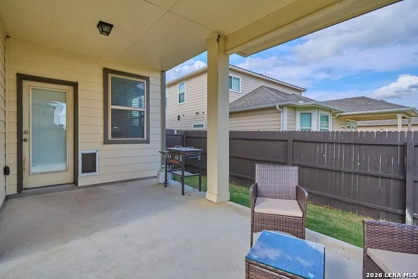
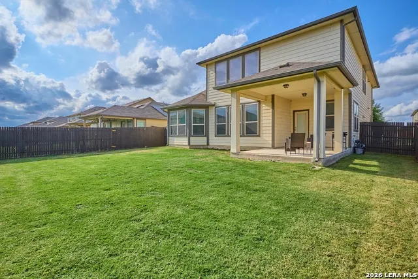
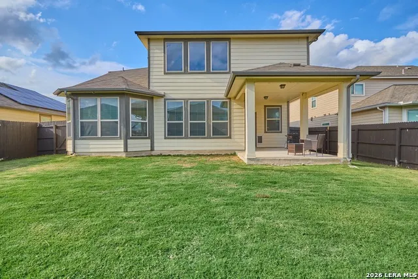
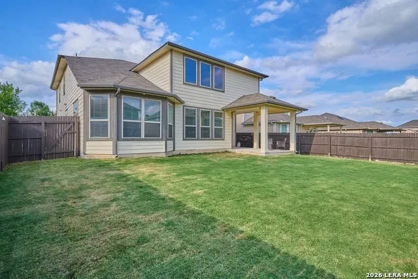
Very motivated seller! Bring all offers!!! Located in the desirable MacArthur Park community, this beautiful home features soaring ceilings and an open floor plan that creates an impressive, airy feel throughout. The formal dining room showcases intricate ceiling details, while the spacious kitchen offers granite countertops, a large island with a breakfast bar, and a generous butler's pantry. A dedicated office room provides the perfect space for remote work, study, or creative projects. The first-floor primary suite is a true retreat, highlighted by a charming bay window and an oversized bathroom with dual sinks, a soaking tub, a separate shower, and a walk-in closet. Upstairs, a versatile loft and a media room, complete with recessed lighting and surround-sound wiring, offer ideal spaces for entertainment and relaxation. The covered patio overlooks a privacy-fenced backyard with a programmable sprinkler system, perfect for outdoor gatherings. Additional highlights include a water-softener loop, an HVAC system replaced in June 2023, and proximity to shopping, dining, and military bases.
| Elementary School | Middle School | High School |
|---|---|---|
| Rose Garden Elementary School | Barbara C. Jordan Middle School | Samuel Clemens High School |
| Price History | |
|---|---|
| 5/16/2026 | Listed $410,000 |
| 6/2/2026 | 3$399,900 |
| 6/16/2026 | 3$389,900 |
General Features
| Living Area | 2980 |
|---|---|
| Energy Efficiency | 13-15 SEER AX,Programmable Thermostat,Double Pane Windows,Energy Star Appliances,Low E Windows,90% Efficient Furnace,High Efficiency Water Heater,Ceiling Fans |
| Construction | Pre-Owned |
| Green Certification | HERS Rated,HERS 0-85,Energy Star Certified,Build San Antonio Green |
| Heating | Central |
| Cooling | One Central |
| Half Baths | 1 |
| Bathrooms | 3 |
| HOA Fee | 221 |
| Subdivision | MACARTHUR PARK |
| Builder | Meritage Homes |
| Class | Single Residential |
| Type | Single Family Detached |
| Green Features | Low Flow Commode,EF Irrigation Control |
| Style | Two Story |
| Roof | Composition |
| HOA Mandatory | Mandatory |
| Status | Active |
| HOA Frequency | Annually |
| Attached Garage | No |
| HOA Name | CONVERSE MACARTHUR PARK HOMEOWNERS ASSOCIATION,INC |
| Neighborhood Amenities | Pool,Park/Playground |
| Multiple HOA | No |
| Area | 1700 |
| Year Built | 2015 |
| High School | Samuel Clemens |
| School District | Schertz-Cibolo-Universal City ISD |
| Accessibility | Int Door Opening 32 +,Ext Door Opening 36 +,Doors-Swing-In,First Floor Bath,Full Bath/Bed on 1st Flr,First Floor Bedroom,Stall Shower |
| Proposed Terms | Conventional,FHA,VA,Cash |
| Elementary School | Rose Garden |
| Middle School | Barbara C. Jordan |
| Legal Description | Cb 5064E (Macarthur Park Ut-4B),Block 15 Lot 22 2016-New Ac |
| Potential Short Sale | No |
| Taxes | 8090.28 |
Interior Features
| Kitchen Length | 12 |
|---|---|
| Kitchen Width | 12 |
| Total Bedrooms | 4 |
| Full Baths | 2 |
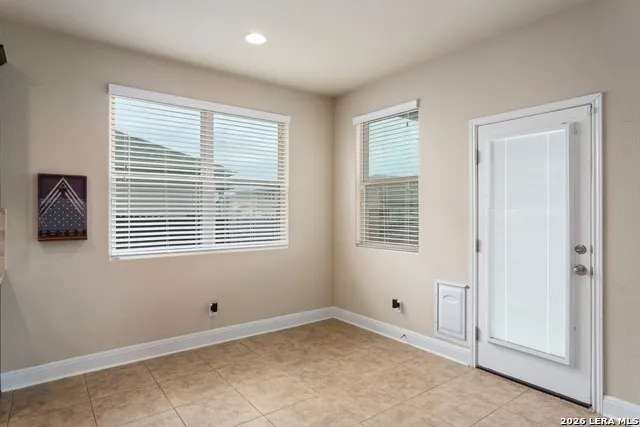
| Interior Features | Two Living Area,Liv/Din Combo,Separate Dining Room,Eat-In Kitchen,Two Eating Areas,Island Kitchen,Breakfast Bar,Loft,Utility Room Inside,Secondary Bedroom Down,1st Floor Lvl/No Steps,High Ceilings,Op |
| Stories | 2 |
| Dining Room Length | 14 |
| Dining Room Width | 12 |
| Breakfast Room Length | 11 |
| Breakfast Room Width | 10 |
| Flooring | Carpeting,Ceramic Tile |
| Living Room Width | 15 |
| Utility Room Length | 8 |
| Utility Room Width | 6 |
| Heating Fuel | Electric |
| Bedroom2 Width | 11 |
| Bedroom3 Length | 15 |
| Bedroom3 Width | 13 |
| Bedroom4 Length | 13 |
| Bedroom4 Width | 13 |
| Family Room Length | 18 |
| Living Room Length | 19 |
| WINDOW COVERINGS | Some Remain |
Exterior Features
| Exterior | Stone/Rock,Stucco,Cement Fiber |
|---|---|
| Foundation | Slab |
| Pool (Y/N) | No |
| Exterior Features | Patio Slab,Covered Patio,Privacy Fence,Sprinkler System |
| Pool | None |
| Lot Size | 0.145 |
| Water/Sewer | Water System,Sewer System,City |
| Inclusions | Ceiling Fans,Chandelier,Washer Connection,Dryer Connection,Microwave Oven,Stove/Range,Refrigerator |
| Lot Improvements | Street Paved,Curbs,Street Gutters,Streetlights |
| Garage Parking | Two Car Garage |
Amenities
- Foreclosure
- Views
- Short Sale
- New Construction
- Adult 55+
- Lease To Own
- No HOA Fees
- Furnished
- Primary On Main
- Air Conditioning
- Seller Finance
- Green
- Fixer Upper
- Horse
- Golf
- Fireplace
- Deck
- Garage
- Basement
- Pool
Property vs Single Family Average in 78109
Price
Taxes
Year Built
Visits
In The Neighborhood
Converse
$ 287,000
- Type
- Single Family
- Size
- 1,775 SqFt
- Rooms
- 4 Beds + 3 Baths
Century 21 Middleton 210-267-1777
Converse
$ 285,000
- Type
- Single Family
- Size
- 1,791 SqFt
- Rooms
- 3 Beds + 2 Baths
eXp Realty 888-519-7431
Reduced
Converse
$ 297,999
- Type
- Single Family
- Size
- 2,018 SqFt
- Rooms
- 3 Beds + 2 Baths
Real Broker, LLC 855-450-0442
 Information provided courtesy of LERA MLS. IDX information is provided exclusively for consumers' personal, non-commercial use and may not be used for any purpose other than to identify prospective properties consumers may be interested in purchasing. Information is believed to be accurate but not guaranteed. Provided courtesy of LERA MLS. Copyright 2026 LERA MLS, All Rights Reserved. Data last updated September 13, 2026 7:55 PM UTC
 All information deemed reliable but not guaranteed. All properties are subject to prior sale, change or withdrawal. Neither listing broker(s) or information provider(s) shall be responsible for any typographical errors, misinformation, misprints and shall be held totally harmless. Listing(s) information is provided for consumer's personal, non-commercial use and may not be used for any purpose other than to identify prospective properties consumers may be interested in purchasing. The data relating
