
Eco Friendly
Address
9711 Spruce Ridge Dr, Converse, TX
Price
$ 250,000
Property Attributes
- MLS#1963976
- TypeSingle Family
- Listing Status Active
- CountyBEXAR
- CityConverse
- Area1600
- NeighborhoodMillers Point
- Zip78109
- StyleOne Story
- Year Built1983
- Taxes$ 4505
- Price$ 250,000
- Bedrooms3
- Full Bathrooms2
- Half Bathrooms0
- Sqr Footage1971
- Lot Size0.198 Acres
Data Source:
LERA MLS
Property Description
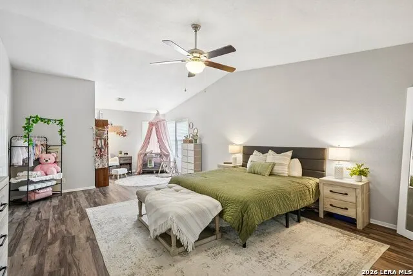
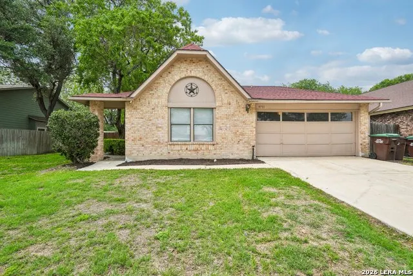
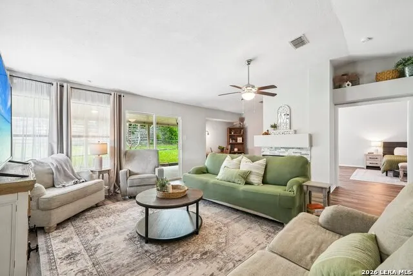
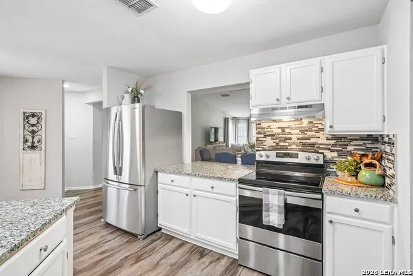
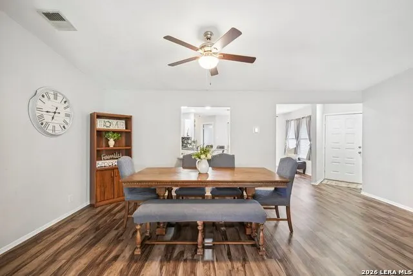
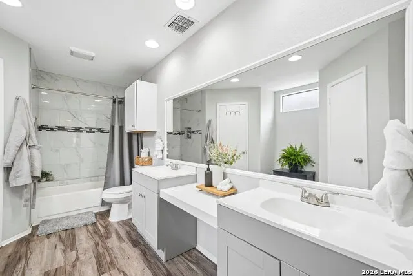
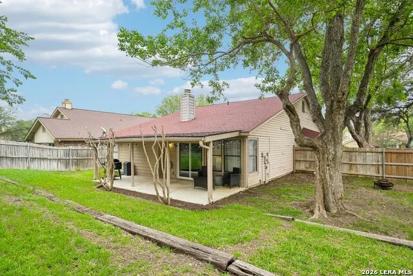
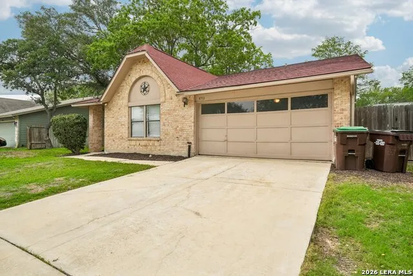
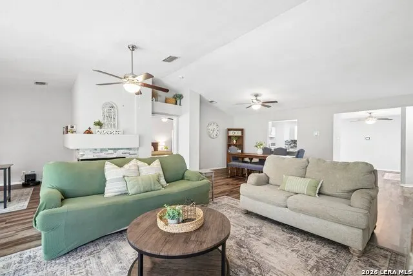
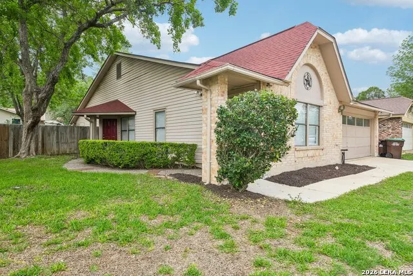
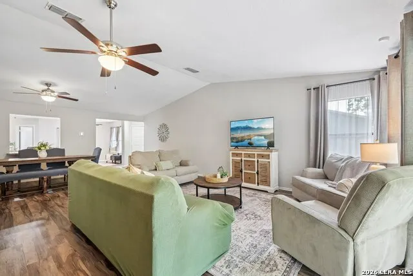
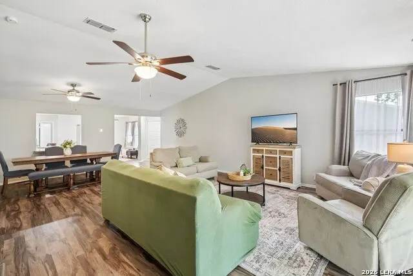
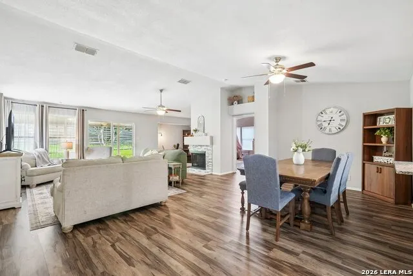
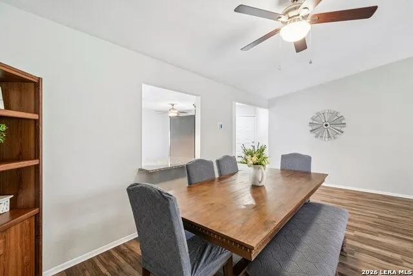
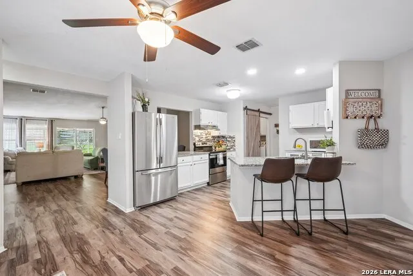
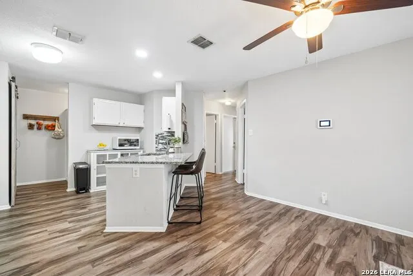
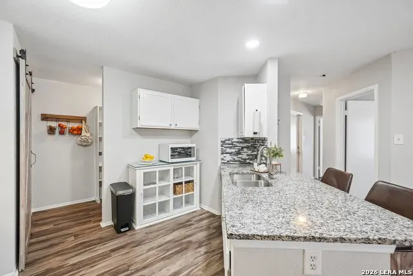
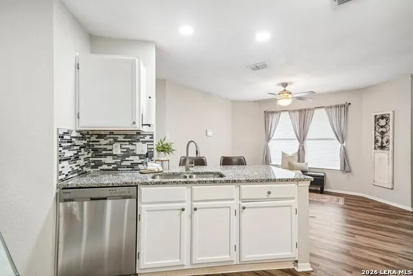
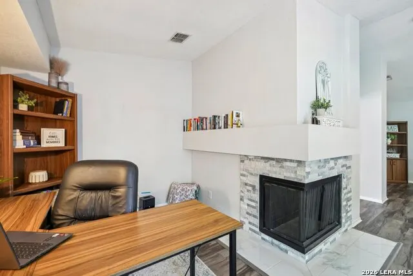
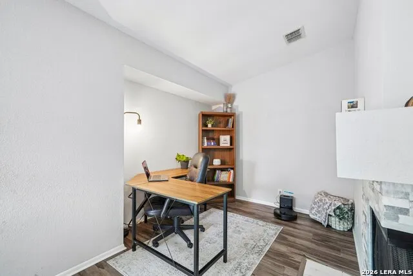
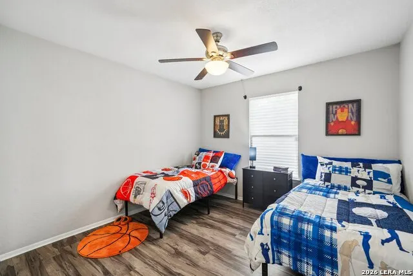
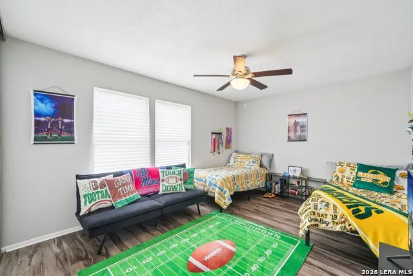
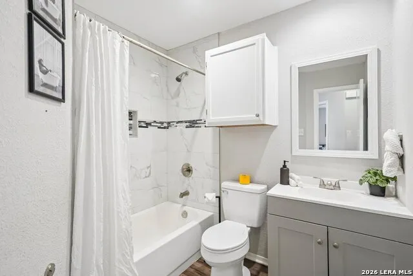
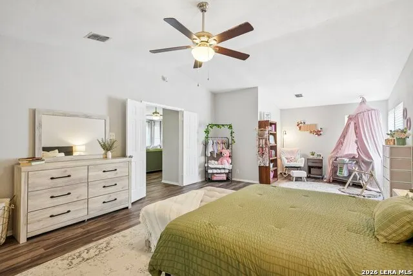
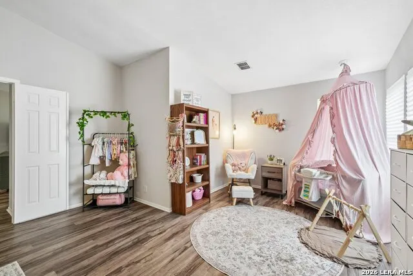
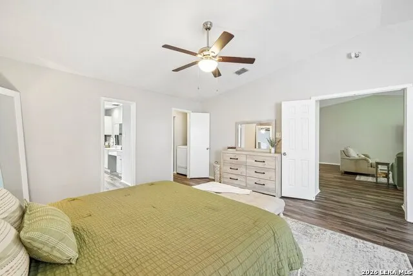
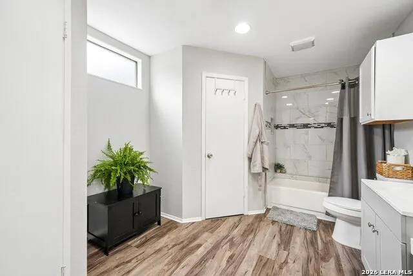
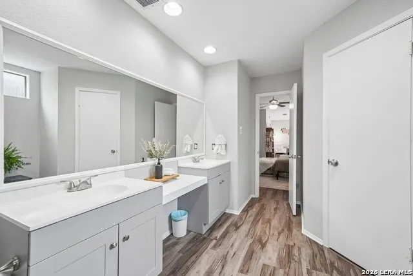
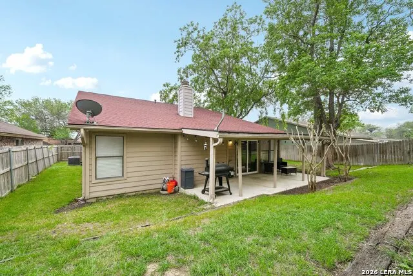
Welcome to 9711 Spruce Ridge Dr, a beautifully refreshed single-story home in the established Miller's Point community of Converse. With 3 bedrooms, 2 bathrooms, and nearly 2,000 square feet of living space, this home offers a comfortable layout with the kind of updates buyers love, without losing that warm, settled-neighborhood feel. Inside, you'll find a bright and open living area with wood-look flooring, neutral paint tones, and a cozy fireplace with an updated surround that gives the space a clean, modern touch. The layout flows easily into the dining area and kitchen, making everyday living and entertaining feel simple. The kitchen features granite countertops, white cabinetry, stainless steel appliances, a stylish backsplash, and a breakfast bar that is perfect for quick meals, homework, or pretending you are only having "one more" cup of coffee. The spacious primary suite offers plenty of room to relax, while the secondary bedrooms provide flexibility for guests, kids, a home office, or hobby space. The bathrooms have an updated feel, and the home's flooring throughout the main areas helps keep the look cohesive and easy to maintain. Outside, the home sits on an established lot with mature trees, a 2-car garage, and inviting curb appeal. The location is a major plus, with convenient access to Randolph AFB, JBSA, Loop 1604, I-10, shopping, dining, and nearby San Antonio attractions. Miller's Point is known for its approachable neighborhood feel, making this a great option for buyers looking for comfort, convenience, and value on the northeast side of San Antonio. If you're looking for an updated home with space, character, and a location that keeps you connected to the city without feeling right in the middle of the chaos, this one is worth a look. Schedule your showing today before another buyer decides this is "the one" and ruins your day.
| Elementary School | Middle School | High School |
|---|---|---|
| Miller Elementary School | Judson Middle School | Judson High School |
| Price History | |
|---|---|
| 5/5/2026 | Listed $270,000 |
| 6/1/2026 | 4$260,000 |
| 6/30/2026 | 2$257,000 |
| 7/30/2026 | 3$250,000 |
General Features
| Living Area | 1971 |
|---|---|
| Energy Efficiency | 16+ SEER AC,Double Pane Windows,Variable Speed HVAC,Energy Star Appliances,Ceiling Fans |
| Construction | Pre-Owned |
| Green Certification | HERS Rated,Energy Star Certified |
| Heating | Central |
| Cooling | One Central |
| Bathrooms | 2 |
| Subdivision | MILLERS POINT |
| Builder | Unknown |
| Class | Single Residential |
| Type | Single Family Detached |
| Green Features | Geo-Thermal HVAC |
| Style | One Story |
| Roof | Composition |
| HOA Mandatory | None |
| Status | Active |
| Attached Garage | No |
| Neighborhood Amenities | None |
| Home Faces | East,South |
| Area | 1600 |
| Year Built | 1983 |
| High School | Judson |
| School District | Judson |
| Proposed Terms | Conventional,FHA,VA,Cash |
| Elementary School | Miller |
| Middle School | Judson Middle School |
| Legal Description | Cb 5052G Blk 1 Lot 45 |
| Taxes | 4505.88 |
Interior Features
| Kitchen Length | 20 |
|---|---|
| Kitchen Width | 15 |
| Total Bedrooms | 3 |
| Full Baths | 2 |
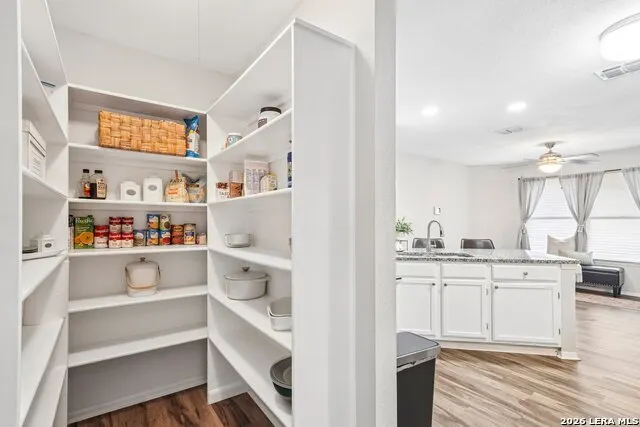
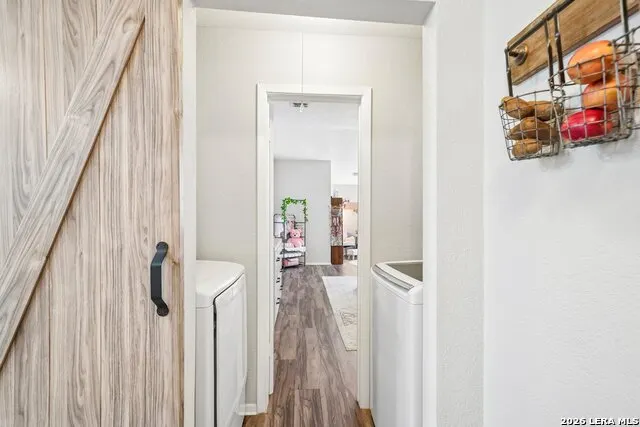
| Interior Features | One Living Area,Liv/Din Combo,Eat-In Kitchen,Breakfast Bar,Walk-In Pantry,Laundry Room,Walk in Closets,Attic - Pull Down Stairs |
| Stories | 1 |
| Dining Room Length | 20 |
| Dining Room Width | 9 |
| Flooring | Other |
| Living Room Width | 20 |
| Heating Fuel | Natural Gas |
| # of Fireplaces | 1 |
| Bedroom2 Width | 10 |
| Bedroom3 Length | 12 |
| Bedroom3 Width | 10 |
| Entry Room Length | 4 |
| Entry Room Width | 3 |
| Living Room Length | 25 |
| WINDOW COVERINGS | Some Remain |
Exterior Features
| Exterior | Wood,Siding,Vinyl |
|---|---|
| Foundation | Slab |
| Pool (Y/N) | No |
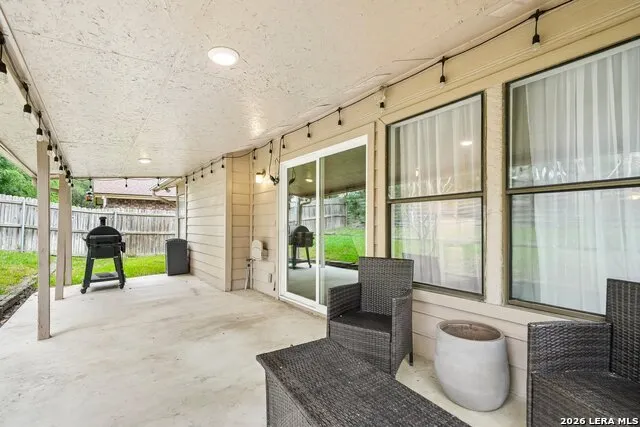
| Exterior Features | Patio Slab,Covered Patio,Privacy Fence,Sprinkler System,Has Gutters,Special Yard Lighting,Mature Trees |
| Pool | None |
| Lot Size | 0.198 |
| Water/Sewer | City |
| Lot Description | Level |
| Inclusions | Ceiling Fans,Washer Connection,Dryer Connection,Microwave Oven,Stove/Range,Refrigerator,Disposal,Dishwasher,Ice Maker Connection,Garage Door Opener,Smooth Cooktop,Solid Counter Tops |
| Lot Improvements | Street Paved,Curbs,Street Gutters,City Street |
| Garage Parking | Two Car Garage |
Amenities
- Foreclosure
- Views
- Short Sale
- New Construction
- Adult 55+
- Lease To Own
- No HOA Fees
- Furnished
- Primary On Main
- Air Conditioning
- Seller Finance
- Green
- Fixer Upper
- Horse
- Golf
- Fireplace
- Deck
- Garage
- Basement
- Pool
Property vs Single Family Average in 78109
Price
Taxes
Year Built
Visits
In The Neighborhood
Reduced
Converse
$ 200,000
- Type
- Single Family
- Size
- 1,284 SqFt
- Rooms
- 3 Beds + 2 Baths
Century 21 Scott Myers, REALTORS 210-479-1222
Reduced
Converse
$ 299,427
- Type
- Single Family
- Size
- 2,274 SqFt
- Rooms
- 4 Beds + 2 Baths
Levi Rodgers Real Estate Group 210-331-7000
Reduced
Converse
$ 235,000
- Type
- Single Family
- Size
- 2,180 SqFt
- Rooms
- 4 Beds + 2.5 Baths
Keller Williams Heritage 210-493-3030
Reduced
Converse
$ 208,100
- Type
- Single Family
- Size
- 1,318 SqFt
- Rooms
- 3 Beds + 2 Baths
United Realty Group of Texas, LLC 210-710-8434
Reduced
Converse
$ 249,999
- Type
- Single Family
- Size
- 1,944 SqFt
- Rooms
- 4 Beds + 3 Baths
JPAR San Antonio 800-683-5651
Reduced
Converse
$ 246,000
- Type
- Single Family
- Size
- 2,112 SqFt
- Rooms
- 3 Beds + 2 Baths
eXp Realty 888-519-7431
 Information provided courtesy of LERA MLS. IDX information is provided exclusively for consumers' personal, non-commercial use and may not be used for any purpose other than to identify prospective properties consumers may be interested in purchasing. Information is believed to be accurate but not guaranteed. Provided courtesy of LERA MLS. Copyright 2026 LERA MLS, All Rights Reserved. Data last updated September 16, 2026 8:23 PM UTC
 All information deemed reliable but not guaranteed. All properties are subject to prior sale, change or withdrawal. Neither listing broker(s) or information provider(s) shall be responsible for any typographical errors, misinformation, misprints and shall be held totally harmless. Listing(s) information is provided for consumer's personal, non-commercial use and may not be used for any purpose other than to identify prospective properties consumers may be interested in purchasing. The data relating
