
Address
8426 Sea Rim, Converse, TX
Price
$ 225,000
Property Attributes
- MLS#1963680
- TypeSingle Family
- Listing Status Active
- CountyBEXAR
- CityConverse
- Area1700
- NeighborhoodEscondido Creek
- Zip78109
- StyleOne Story,Traditional
- Year Built2006
- Taxes$ 4281
- Price$ 225,000
- Bedrooms3
- Full Bathrooms2
- Half Bathrooms0
- Sqr Footage1668
- Lot Size0.138 Acres
Data Source:
LERA MLS
Property Description
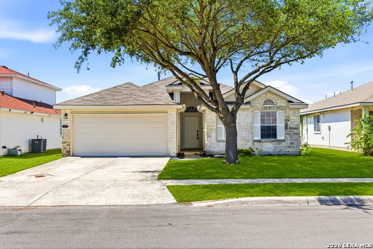
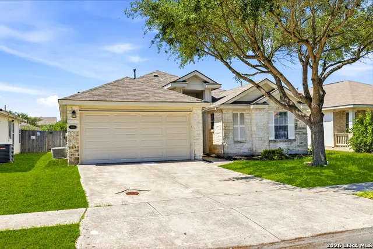
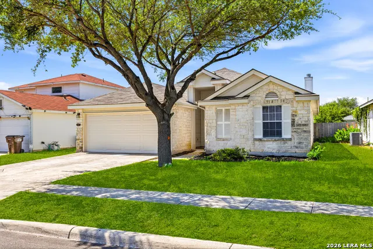
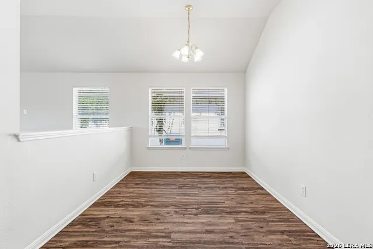
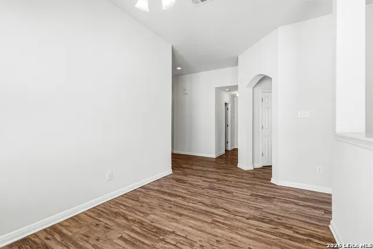
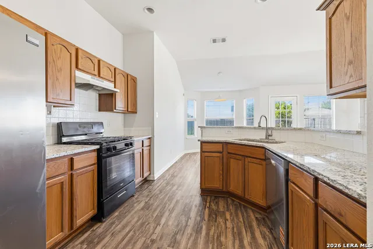
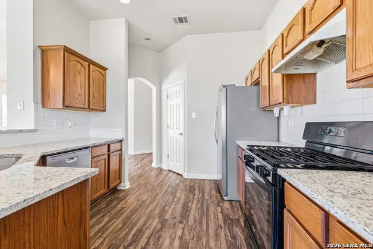
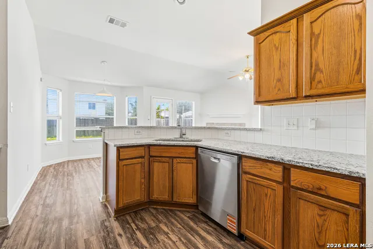
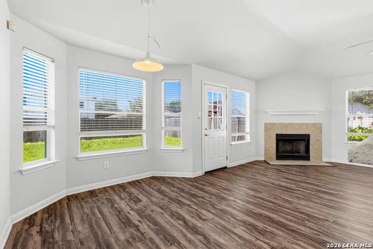
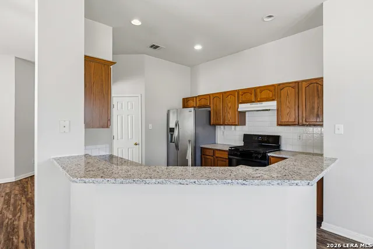
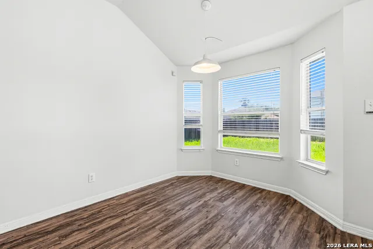
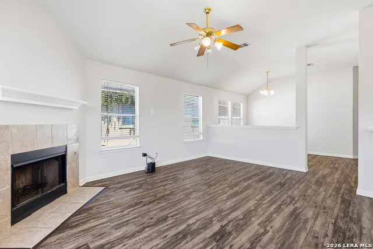
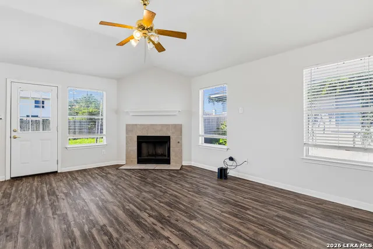
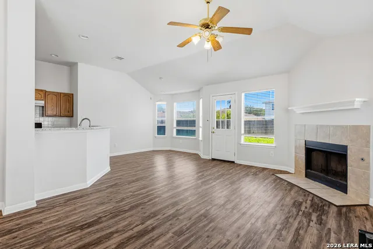
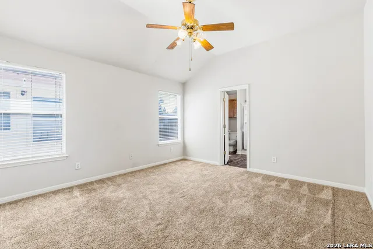
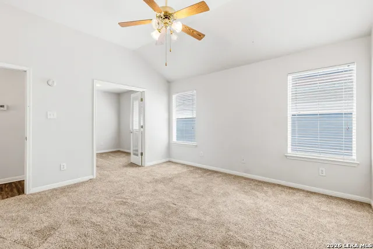
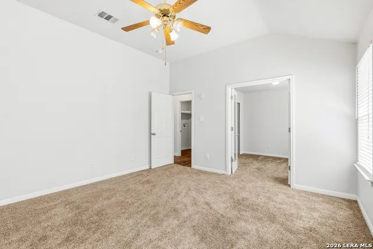
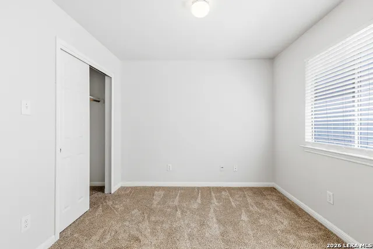
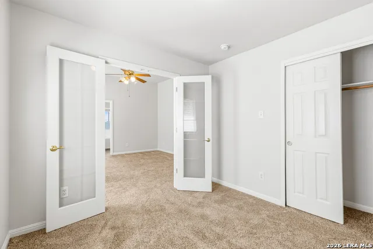
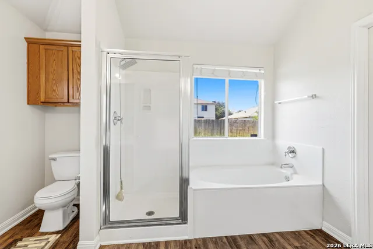
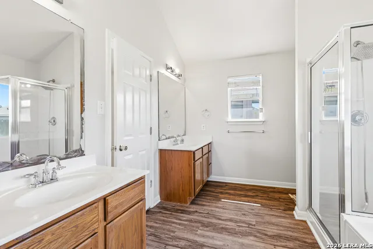
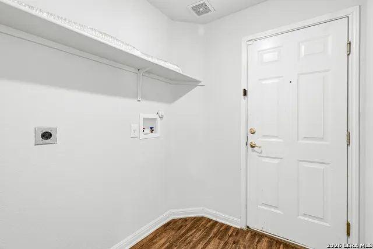
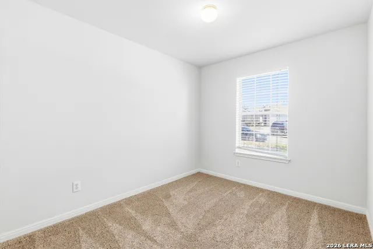
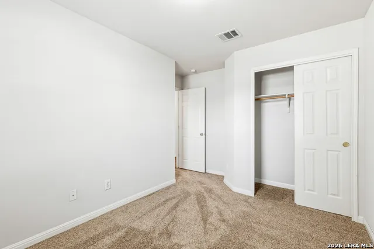
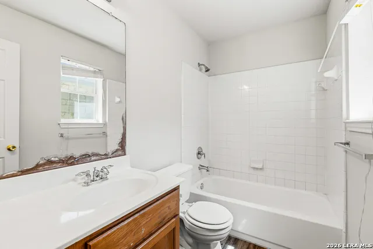
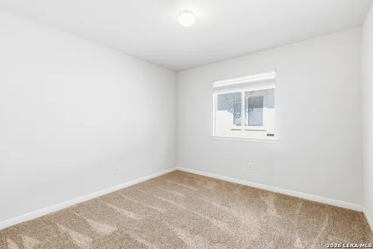
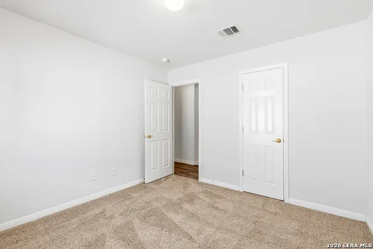
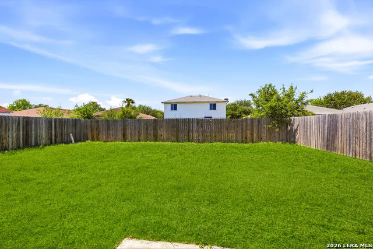
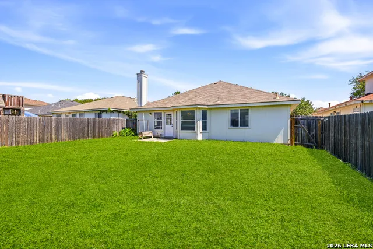
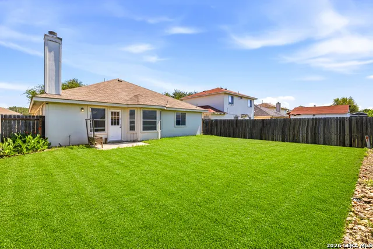
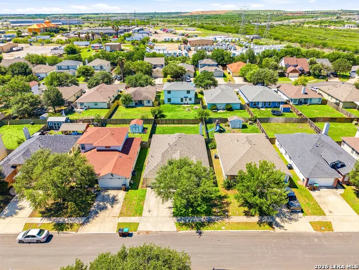
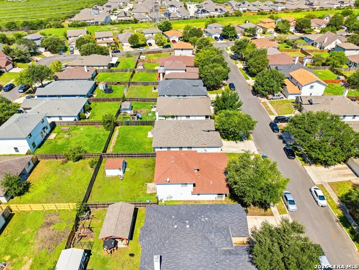
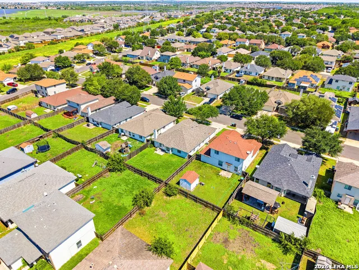
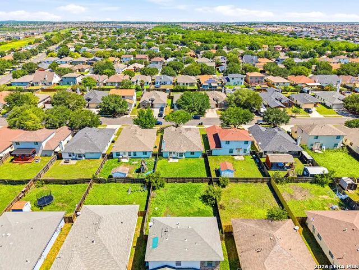
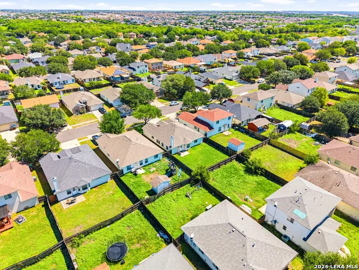
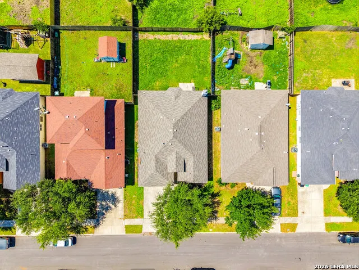
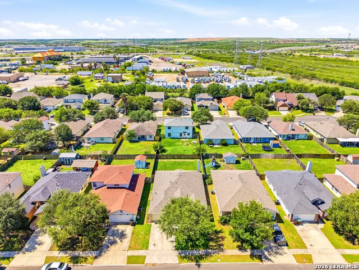
Seller offering a buyer credit for carpet replacement with an acceptable offer. Welcome to 8426 Sea Rim Drive, a thoughtfully designed single-story home offering comfort, functionality, and an open layout in a convenient Converse location just outside San Antonio. Step inside to vaulted ceilings and a light-filled living space anchored by a cozy fireplace, creating an inviting atmosphere for both everyday living and entertaining. The open-concept design allows for a seamless flow between the living, dining, and kitchen areas, making the home feel connected and spacious. The kitchen features granite countertops, stainless steel appliances, a pantry, and a wraparound layout with a raised breakfast bar that opens to the main living area. Whether you're hosting or enjoying a quiet night in, this space is designed for ease and connection. The primary suite private retreat with a separate seating area, a layout that provides both space and functionality. The ensuite bathroom has dual vanities, a separate soaking tub and shower, and a second walk in closet. Two additional bedrooms offer flexibility for guests, a home office, or hobbies. Step outside to a private backyard complete with a patio slab and wooden privacy fence, perfect for relaxing or entertaining. Located just off I-10 and FM 1516, this home provides convenient access to Fort Sam Houston, Randolph AFB, major highways, shopping, dining, and is zoned to Judson ISD.
| Elementary School | Middle School | High School |
|---|---|---|
| Escondido Elementary | Metzger Middle School | Wagner High School |
| Price History | |
|---|---|
| 5/4/2026 | Listed $230,000 |
| 6/10/2026 | 3$225,000 |
General Features
| Living Area | 1668 |
|---|---|
| Construction | Pre-Owned |
| Heating | Central |
| Cooling | One Central |
| Bathrooms | 2 |
| HOA Fee | 300 |
| Subdivision | ESCONDIDO CREEK |
| Builder | Mainstreet |
| Class | Single Residential |
| Type | Single Family Detached |
| Style | One Story,Traditional |
| Roof | Composition |
| HOA Mandatory | Mandatory |
| Status | Active |
| HOA Frequency | Annually |
| Attached Garage | Yes |
| HOA Name | ESCONDIDO CREEK HOA |
| Neighborhood Amenities | Pool,Clubhouse,Park/Playground |
| Multiple HOA | No |
| Area | 1700 |
| Year Built | 2006 |
| High School | Wagner |
| School District | Judson |
| Proposed Terms | Conventional,FHA,VA,Cash,USDA |
| Elementary School | Escondido Elementary |
| Middle School | Metzger |
| Legal Description | Cb 5080R (Escondido Creek Subd Ut-3),Block 53 Lot 6 Plat 95 |
| Taxes | 4281.8 |
Interior Features
| Kitchen Length | 22 |
|---|---|
| Kitchen Width | 10 |
| Total Bedrooms | 3 |
| Full Baths | 2 |
| Interior Features | Two Living Area,Separate Dining Room,Eat-In Kitchen,Two Eating Areas,Breakfast Bar,Study/Library,Utility Room Inside,1st Floor Lvl/No Steps,High Ceilings,Open Floor Plan,Pull Down Storage,Cable TV Av |
| Stories | 1 |
| Dining Room Length | 9 |
| Dining Room Width | 12 |
| Flooring | Carpeting,Linoleum |
| Living Room Width | 18 |
| Utility Room Length | 6 |
| Utility Room Width | 6 |
| Heating Fuel | Electric |
| # of Fireplaces | 1 |
| Bedroom2 Width | 11 |
| Bedroom3 Length | 11 |
| Bedroom3 Width | 11 |
| Entry Room Length | 6 |
| Entry Room Width | 9 |
| Living Room Length | 14 |
| Study/Office Length | 10 |
| Study/Office Width | 10 |
| WINDOW COVERINGS | All Remain |
Exterior Features
| Exterior | Brick,Siding |
|---|---|
| Foundation | Slab |
| Pool (Y/N) | No |
| Pool | None |
| Lot Size | 0.138 |
| Water/Sewer | Sewer System |
| Inclusions | Ceiling Fans,Washer Connection,Dryer Connection,Stove/Range,Refrigerator,Disposal,Dishwasher,Smoke Alarm,Pre-Wired for Security,Electric Water Heater |
| Garage Parking | Attached |
Amenities
- Foreclosure
- Views
- Short Sale
- New Construction
- Adult 55+
- Lease To Own
- No HOA Fees
- Furnished
- Primary On Main
- Air Conditioning
- Seller Finance
- Green
- Fixer Upper
- Horse
- Golf
- Fireplace
- Deck
- Garage
- Basement
- Pool
Property vs Single Family Average in 78109
Price
Taxes
Year Built
Visits
In The Neighborhood
Just Listed
Converse
$ 230,000
- Type
- Single Family
- Size
- 1,436 SqFt
- Rooms
- 3 Beds + 2 Baths
Orchard Brokerage 844-515-9880
Just Listed
Converse
$ 209,950
- Type
- Single Family
- Size
- 1,251 SqFt
- Rooms
- 4 Beds + 2 Baths
Dillingham & Toone Real Estate 210-504-4800
Converse
$ 179,900
- Type
- Single Family
- Size
- 1,056 SqFt
- Rooms
- 3 Beds + 2 Baths
Marshall Reddick Real Estate 210-339-2932
Fixer Upper
Converse
$ 145,000
- Type
- Single Family
- Size
- 1,056 SqFt
- Rooms
- 3 Beds + 2 Baths
Coldwell Banker D'Ann Harper 210-483-7070
Converse
$ 218,500
- Type
- Single Family
- Size
- 1,933 SqFt
- Rooms
- 3 Beds + 2 Baths
Keller Williams Heritage 210-493-3030
Converse
$ 165,000
- Type
- Single Family
- Size
- 1,208 SqFt
- Rooms
- 3 Beds + 2 Baths
Real Broker, LLC 855-450-0442
Reduced
Converse
$ 236,000
- Type
- Single Family
- Size
- 1,754 SqFt
- Rooms
- 3 Beds + 2 Baths
Brigette Neal 210-887-5537
Reduced
Converse
$ 195,000
- Type
- Single Family
- Size
- 1,668 SqFt
- Rooms
- 3 Beds + 2 Baths
Phyllis Browning Company 210-824-7878
Reduced
Converse
$ 185,000
- Type
- Single Family
- Size
- 1,111 SqFt
- Rooms
- 3 Beds + 2 Baths
Alamo City Brokers, LLC 210-479-3080
Reduced
Converse
$ 175,000
- Type
- Single Family
- Size
- 1,056 SqFt
- Rooms
- 3 Beds + 2 Baths
Keller Williams Heritage 210-493-3030
Reduced
Converse
$ 190,000
- Type
- Single Family
- Size
- 1,111 SqFt
- Rooms
- 3 Beds + 2 Baths
Keller Williams City-View 210-696-9996
 Information provided courtesy of LERA MLS. IDX information is provided exclusively for consumers' personal, non-commercial use and may not be used for any purpose other than to identify prospective properties consumers may be interested in purchasing. Information is believed to be accurate but not guaranteed. Provided courtesy of LERA MLS. Copyright 2026 LERA MLS, All Rights Reserved. Data last updated September 14, 2026 8:03 PM UTC
 All information deemed reliable but not guaranteed. All properties are subject to prior sale, change or withdrawal. Neither listing broker(s) or information provider(s) shall be responsible for any typographical errors, misinformation, misprints and shall be held totally harmless. Listing(s) information is provided for consumer's personal, non-commercial use and may not be used for any purpose other than to identify prospective properties consumers may be interested in purchasing. The data relating
