
Views - Eco Friendly
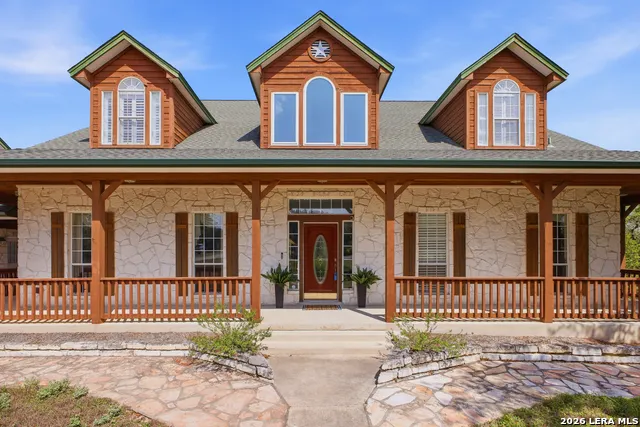
Address
148 N Stallion Estates Dr, Spring Branch, TX
Price
$ 750,000
Property Attributes
- MLS#1959765
- TypeSingle Family
- Listing Status Active
- CountyBLANCO
- CitySpring Branch
- Area3100
- NeighborhoodStallion Estates
- Zip78070
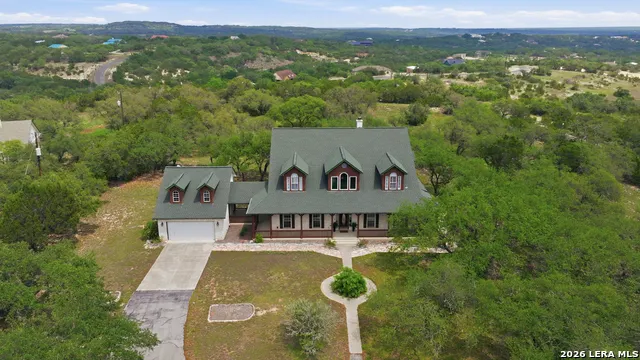
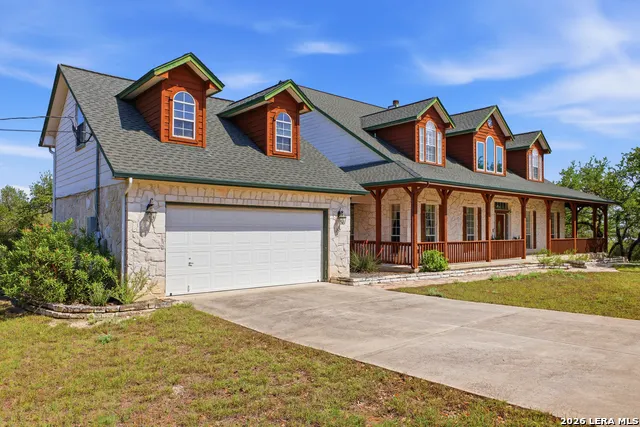
- StyleTwo Story,Texas Hill Country
- Year Built2001
- Taxes$ 11399
- Price$ 750,000
- Bedrooms5
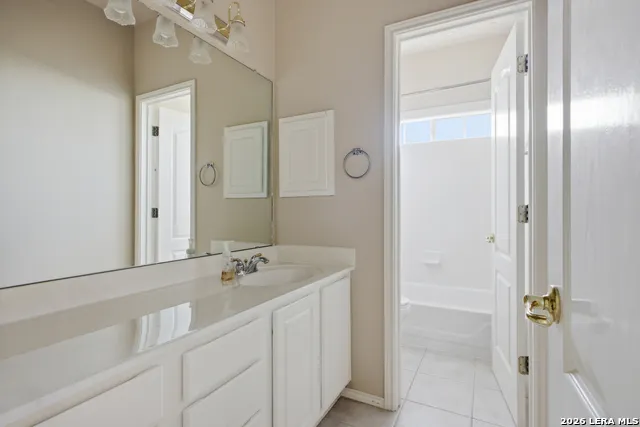
- Full Bathrooms2
- Half Bathrooms1
- Sqr Footage3885
- Lot Size3.09 Acres
Data Source:
LERA MLS
Property Description
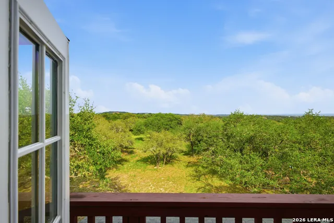
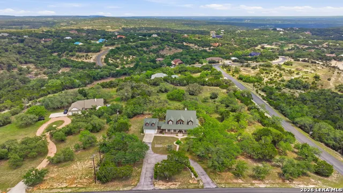
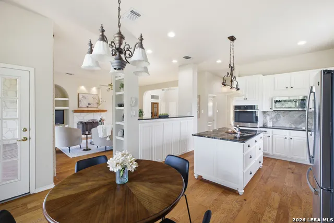
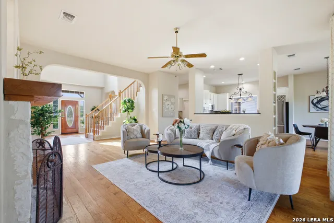
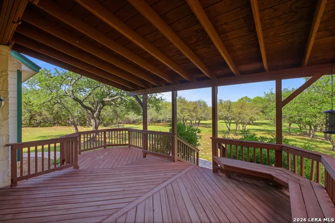
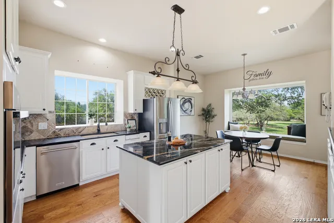
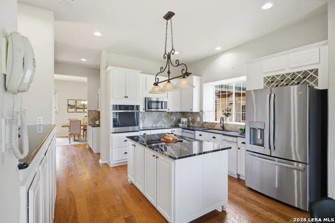
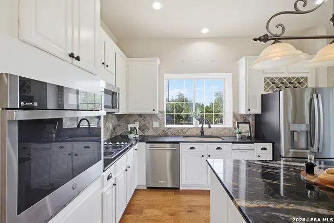
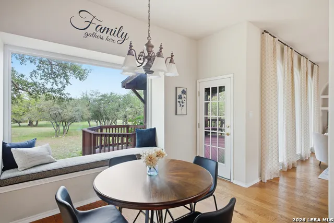
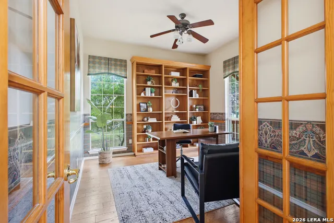
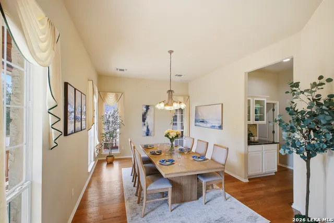
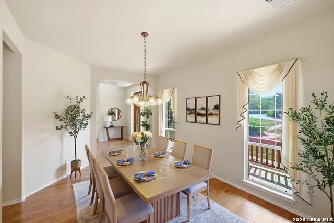
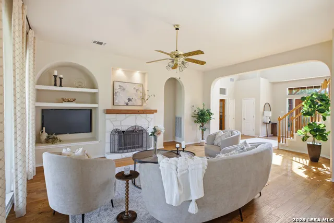
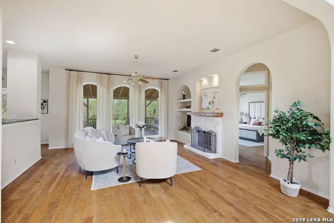
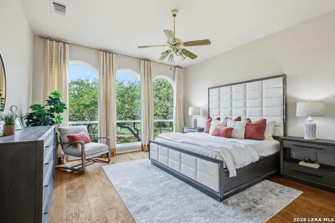
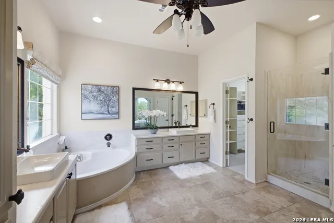
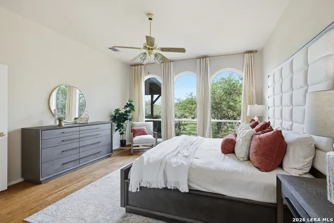
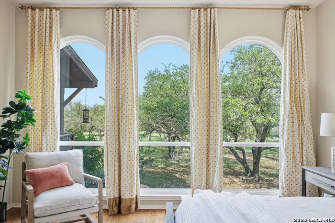
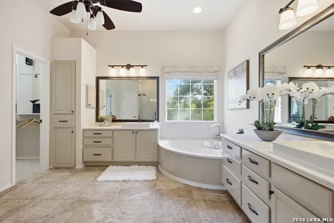
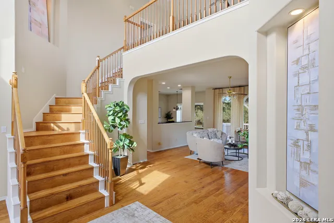
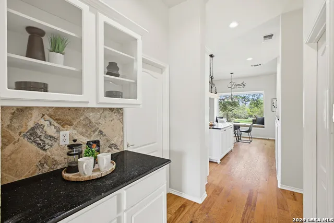
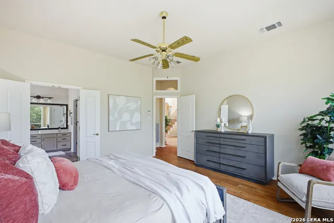
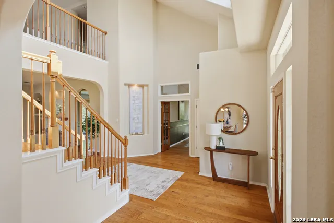
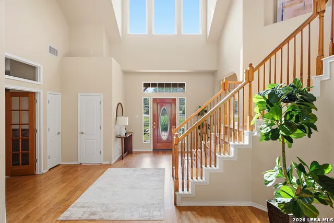
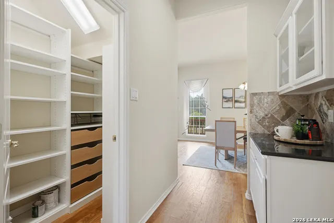
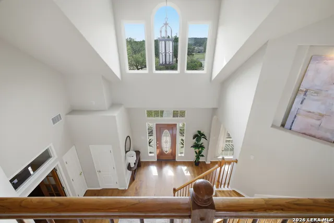
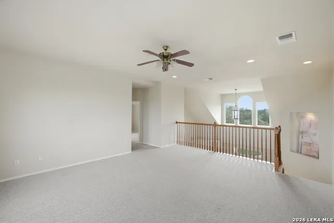
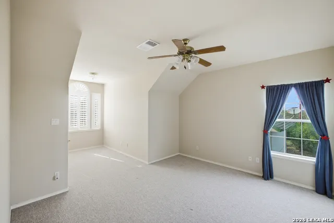
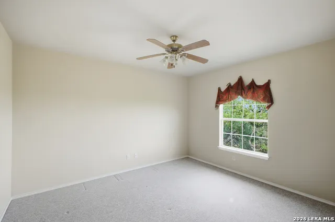
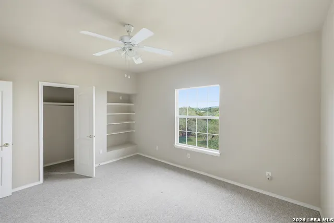
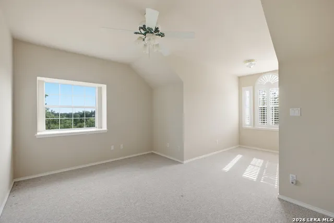
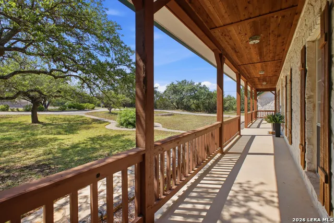
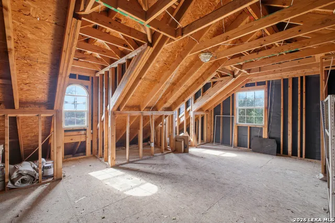
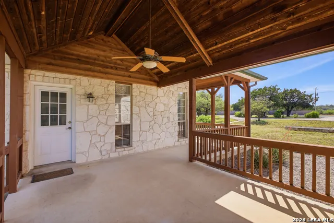
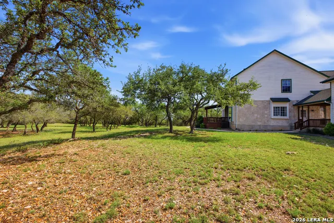
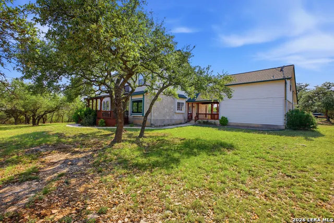
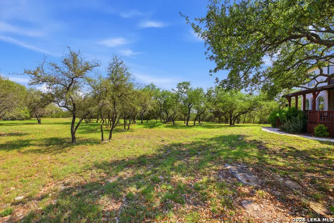
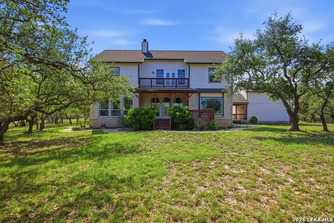
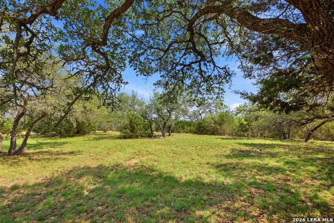
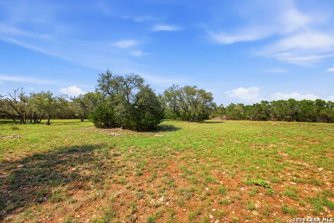
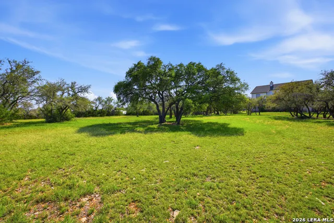
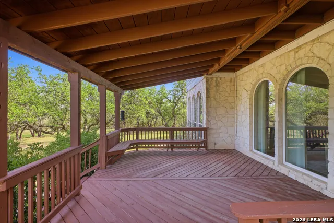
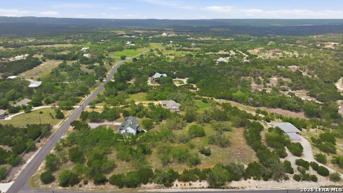
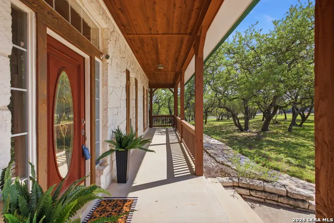
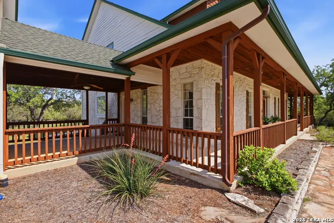
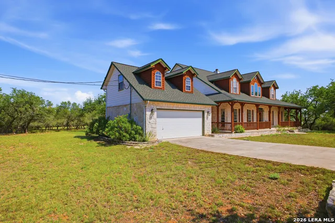
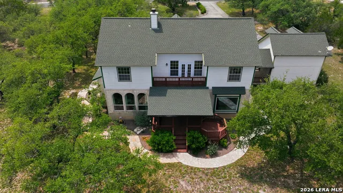
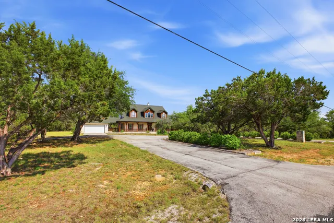
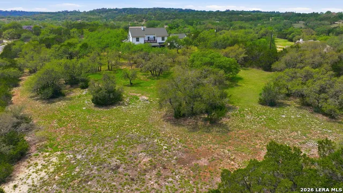
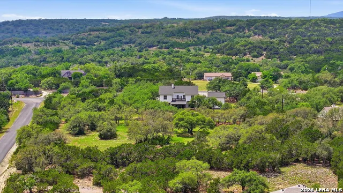
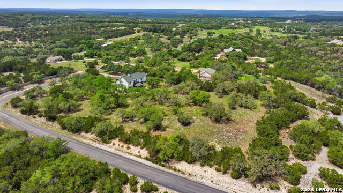
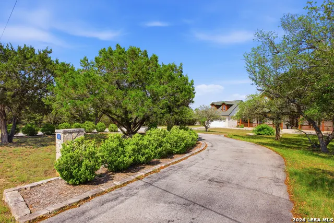
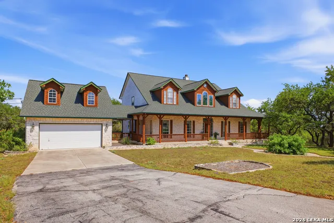
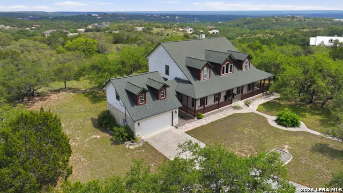
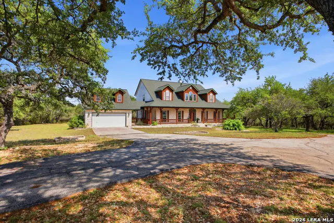
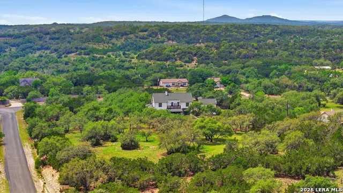
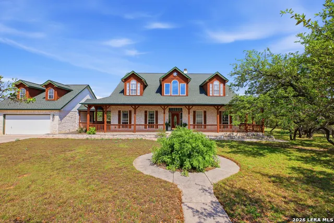
Set on a flat 3.09-acre corner lot in Stallion Estates, 148 N Stallion offers the kind of space, flexibility, and quiet presence that is becoming harder to find. This two-story, five-bedroom, two-and-a-half-bath residence pairs a gracious layout with meaningful updates, including an updated kitchen, refreshed primary bath, and updated flooring, creating a home that feels both welcoming and well considered. Convert 1 bedroom to a suite by adding a 3rd bath with easy access to water lines. Inside, the home is designed for the way people truly live and gather. A spacious dining room with butler's pantry sets the stage for elegant entertaining, while the living room fireplace brings warmth and character to the heart of the home. The kitchen is both functional and inviting, featuring an island, generous prep space, and room to comfortably host family and friends. Multiple living and dining areas, built-in features, bookcases, a dry bar, granite counters, and an open floorplan add depth, utility, and style throughout. The covered deck extends the living experience outdoors, offering a natural place to unwind, entertain, or simply take in the surrounding hill and rural views. With one main-level bedroom, an inviting entrance foyer, and a thoughtful mix of wood, tile, and carpet flooring, the home balances comfort with scale in all the right ways. What makes this property especially compelling is not only what it is today, but what it allows for tomorrow. Because the neighboring run HOA handles approvals, adding a shop, RV parking, or a pool can be a much more streamlined process. Above the garage, a walk-up room with electricity offers valuable storage today and the potential for future finished space tomorrow. This is a property that gives buyers room to breathe, room to gather, and room to grow into what comes next, all in a setting that feels private, usable, and distinctly elevated.
| Elementary School | Middle School | High School |
|---|---|---|
| Blanco Elementary School | Blanco Middle School | Blanco High School |
| Price History | |
|---|---|
| 4/29/2026 | Listed $800,000 |
| 5/16/2026 | 4$775,000 |
| 6/30/2026 | 4$750,000 |
General Features
| Living Area | 3885 |
|---|---|
| Energy Efficiency | 13-15 SEER AX,Programmable Thermostat,Double Pane Windows,Ceiling Fans |
| Construction | Pre-Owned |
| Heating | Central |
| Cooling | Two Central |
| Half Baths | 1 |
| Bathrooms | 3 |
| HOA Fee | 350 |
| Subdivision | STALLION ESTATES |
| Builder | Destiny Homes |
| Class | Single Residential |
| Type | Single Family Detached |
| Green Features | Drought Tolerant Plants |
| Style | Two Story,Texas Hill Country |
| Roof | Heavy Composition |
| HOA Mandatory | Mandatory |
| Miscellaneous | No City Tax |
| Status | Active |
| HOA Frequency | Annually |
| Attached Garage | Yes |
| HOA Name | STALLION ESTATES MAINTENACE CORP. |
| Neighborhood Amenities | Controlled Access |
| Multiple HOA | No |
| Area | 3100 |
| Year Built | 2001 |
| High School | Blanco |
| School District | Blanco |
| Accessibility | 2+ Access Exits,Int Door Opening 32 +,Ext Door Opening 36 +,First Floor Bath,Full Bath/Bed on 1st Flr,First Floor Bedroom,Stall Shower,Wheelchair Accessible,Wheelchair Ramp(s) |
| Proposed Terms | Conventional,FHA,VA,TX Vet,Cash,USDA |
| Elementary School | Blanco |
| Middle School | Blanco |
| Legal Description | Stallion Estates,Blk 03,Lot 43,Acres 3.09 |
| Potential Short Sale | No |
| Taxes | 11399.66 |
Interior Features
| Kitchen Length | 15 |
|---|---|
| Kitchen Width | 13 |
| Total Bedrooms | 5 |
| Full Baths | 2 |
| Interior Features | Two Living Area,Separate Dining Room,Eat-In Kitchen,Two Eating Areas,Island Kitchen,Walk-In Pantry,Study/Library,Game Room,Loft,Utility Room Inside,High Ceilings,Open Floor Plan,High Speed Internet,L |
| Stories | 2 |
| Dining Room Length | 18 |
| Dining Room Width | 15 |
| Breakfast Room Length | 15 |
| Breakfast Room Width | 8 |
| Flooring | Carpeting,Ceramic Tile,Wood |
| Utility Room Length | 7 |
| Utility Room Width | 7 |
| Heating Fuel | Electric |
| # of Fireplaces | 1 |
| Bedroom2 Width | 12 |
| Bedroom3 Length | 13 |
| Bedroom3 Width | 12 |
| Bedroom4 Length | 14 |
| Bedroom4 Width | 14 |
| Bedroom5 Length | 14 |
| Bedroom5 Width | 14 |
| Entry Room Length | 10 |
| Entry Room Width | 10 |
| Family Room Length | 23 |
| Study/Office Length | 12 |
| Study/Office Width | 12 |
| WINDOW COVERINGS | All Remain |
Exterior Features
| Exterior | 3 Sides Masonry,Stone/Rock,Wood,Cement Fiber |
|---|---|
| Foundation | Slab |
| Pool (Y/N) | No |
| Exterior Features | Covered Patio,Deck/Balcony,Double Pane Windows,Mature Trees,Workshop |
| Pool | None |
| Lot Size | 3.09 |
| Water/Sewer | Water System,Aerobic Septic |
| Lot Description | Corner,County VIew,Horses Allowed,2 - 5 Acres,Partially Wooded,Mature Trees (ext feat),Level |
| Inclusions | Ceiling Fans,Chandelier,Washer Connection,Dryer Connection,Washer,Dryer,Cook Top,Built-In Oven,Self-Cleaning Oven,Microwave Oven,Refrigerator,Disposal,Dishwasher,Ice Maker Connection,Water Softener ( |
| Lot Improvements | Street Paved,Asphalt,Private Road |
| Garage Parking | Two Car Garage,Detached,Attached,Oversized |
Amenities
- Foreclosure
- Views
- Short Sale
- New Construction
- Adult 55+
- Lease To Own
- No HOA Fees
- Furnished
- Primary On Main
- Air Conditioning
- Seller Finance
- Green
- Fixer Upper
- Horse
- Golf
- Fireplace
- Deck
- Garage
- Basement
- Pool
Property vs Single Family Average in 78070
Price
Taxes
Year Built
Visits
 Information provided courtesy of LERA MLS. IDX information is provided exclusively for consumers' personal, non-commercial use and may not be used for any purpose other than to identify prospective properties consumers may be interested in purchasing. Information is believed to be accurate but not guaranteed. Provided courtesy of LERA MLS. Copyright 2026 LERA MLS, All Rights Reserved. Data last updated September 16, 2026 8:23 PM UTC
 All information deemed reliable but not guaranteed. All properties are subject to prior sale, change or withdrawal. Neither listing broker(s) or information provider(s) shall be responsible for any typographical errors, misinformation, misprints and shall be held totally harmless. Listing(s) information is provided for consumer's personal, non-commercial use and may not be used for any purpose other than to identify prospective properties consumers may be interested in purchasing. The data relating
