
Price Reduction - Views
Address
156 Crescent Ridge, Adkins, TX
Price
$ 650,000
Property Attributes
- MLS#1958700
- TypeSingle Family
- Listing Status Active
- CountyWILSON
- CityAdkins
- Area2800
- NeighborhoodEden Crossing - Wilson
- Zip78101
- StyleOne Story,Contemporary
- Year Built2022
- Taxes$ 10135
- Price$ 650,000
- Bedrooms4
- Full Bathrooms2
- Half Bathrooms1
- Sqr Footage2989
- Lot Size1 Acres
Data Source:
LERA MLS
Property Description
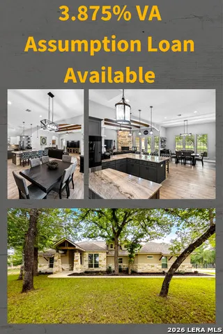
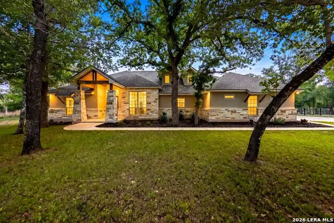
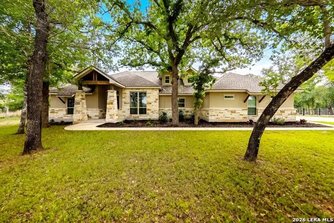
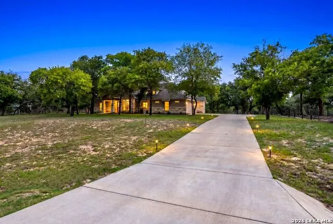
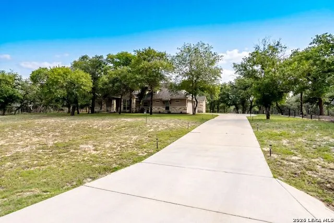
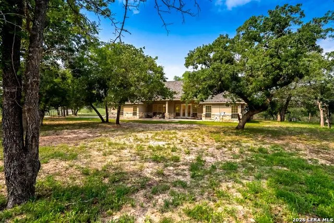
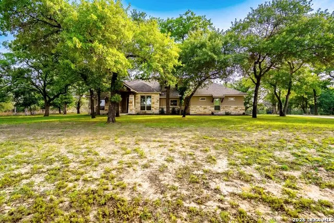
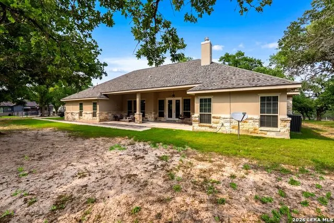
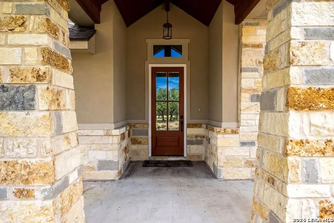
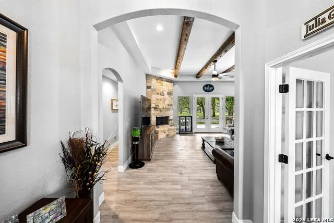
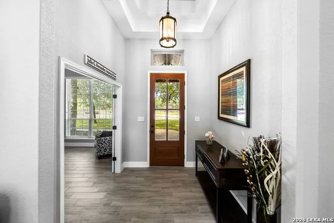
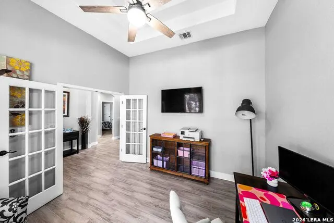
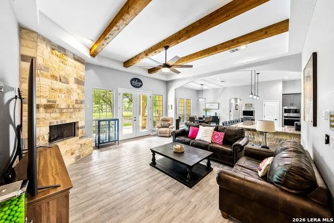
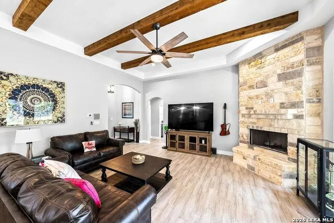
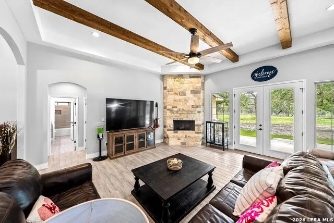
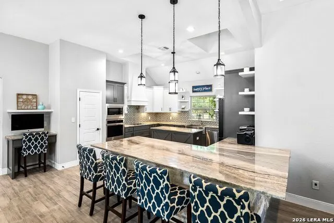
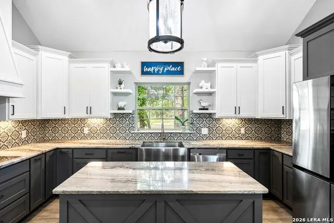
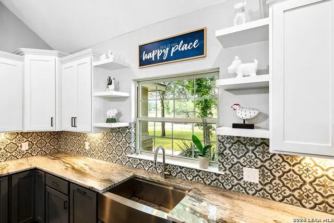
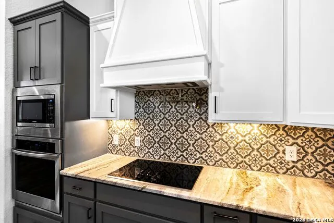
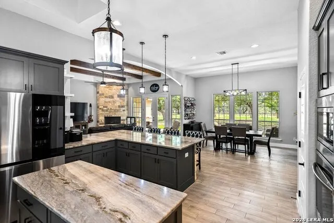
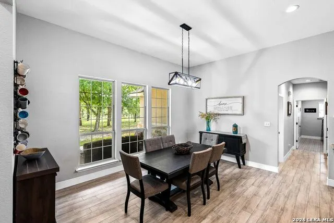
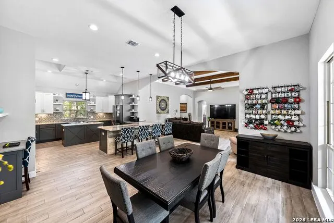
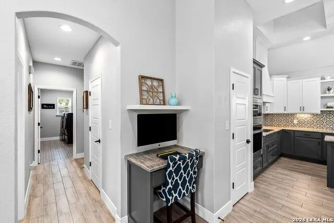
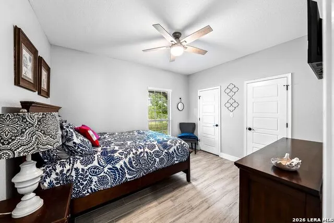
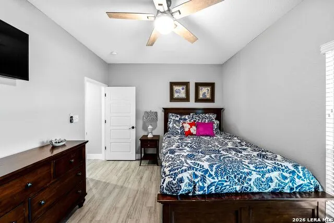
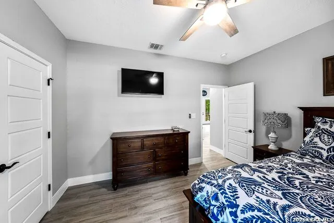
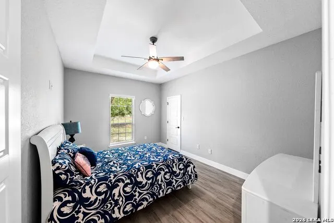
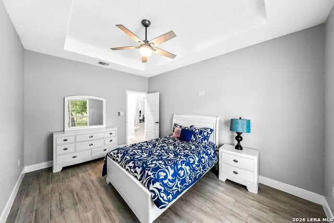
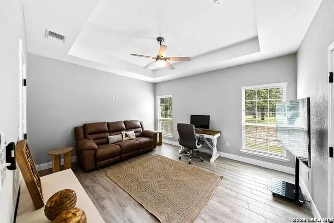
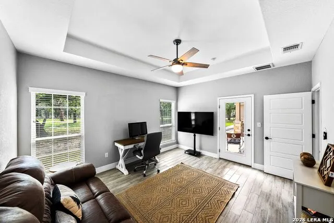
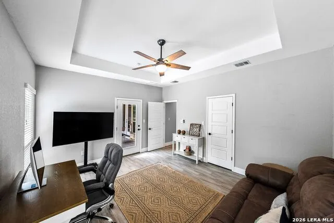
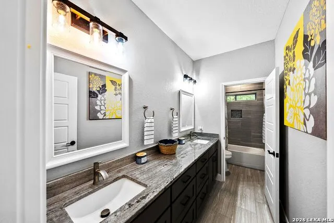
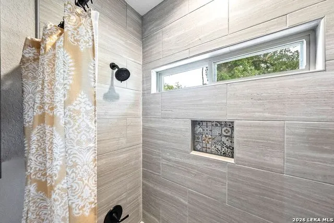
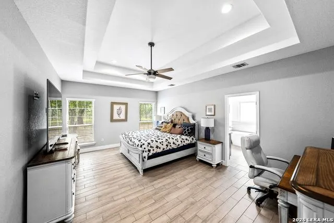
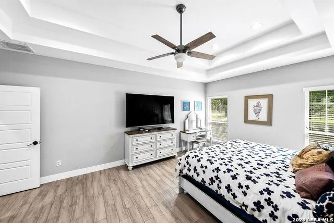
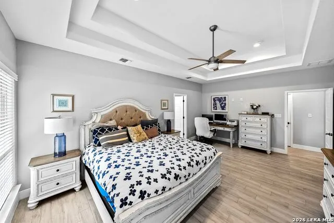
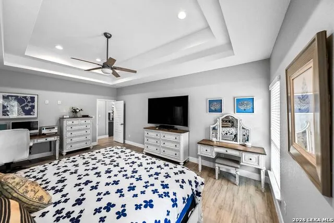
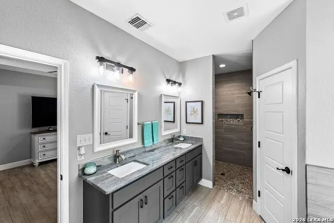
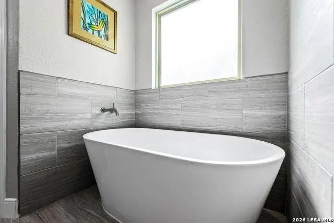
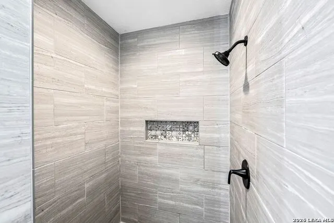
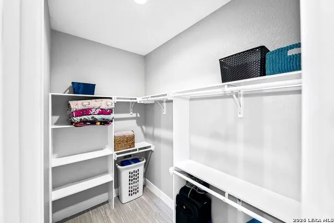
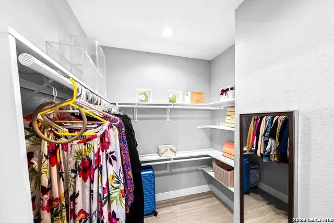
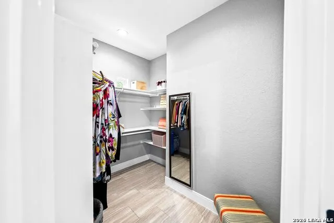
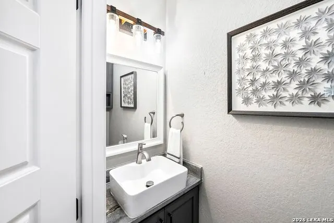
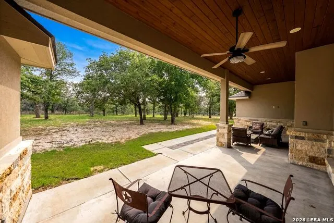
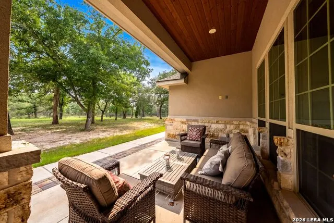
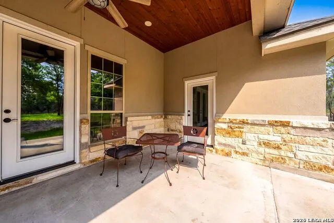
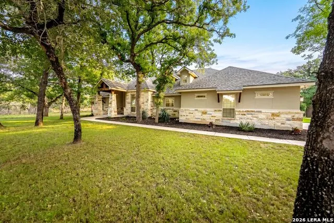
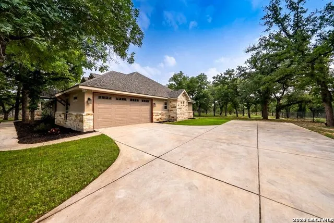
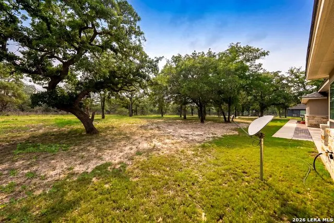
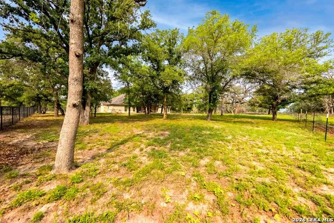
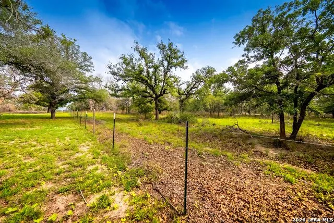
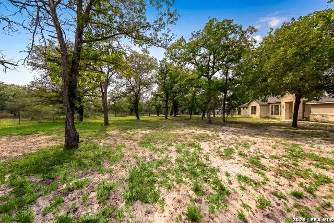
SELLERS NOW OFFERING TO MILITARY VETERANS a 3.875 ASSUMABLE LOAN !! Welcome to your dream home in the highly sought-after Eden Crossing community in Adkins, just minutes from San Antonio. Experience elegant country living with a stunning front elevation framed by mature oak trees that provide beautiful shade throughout the day. Situated on a spacious one-acre lot, this home offers the perfect blend of luxury, comfort, and tranquility. The thoughtfully designed open-concept floor plan showcases rich finishes throughout, including luxury granite countertops in the kitchen and bathrooms. The island kitchen is a chef's delight-perfect for cooking, gathering, and entertaining-while the striking stone-accented wood-burning fireplace serves as a warm and inviting focal point. Enjoy low-maintenance living with wood-grain ceramic tile flooring throughout-completely carpet-free. The private primary suite is a true retreat, featuring a spa-like bathroom with a soaking tub, a large walk-in shower, and dual walk-in closets. Step outside to unwind on the impressive 36-foot covered back patio, ideal for relaxing or entertaining while taking in the peaceful surroundings. This home has been gently lived in, with both the fireplace and dishwasher never used- offering a like-new experience for its next owner. Schedule your private showing today-this exceptional property is sure to impress!
| Elementary School | Middle School | High School |
|---|---|---|
| North Elementary Floresville | Floresville Middle School | Floresville High School |
| Price History | |
|---|---|
| 4/16/2026 | Listed $709,950 |
| 6/4/2026 | 3$690,000 |
| 6/30/2026 | 3$675,000 |
| 9/14/2026 | 4$650,000 |
General Features
| Living Area | 2989 |
|---|---|
| Energy Efficiency | Programmable Thermostat,Double Pane Windows,Ceiling Fans |
| Construction | Pre-Owned |
| Heating | Central |
| Cooling | One Central |
| Half Baths | 1 |
| Bathrooms | 3 |
| HOA Fee | 325 |
| Subdivision | EDEN CROSSING / WILSON |
| Builder | URBANIA CUSTOM HOME BUILD |
| Class | Single Residential |
| Type | Single Family Detached |
| Style | One Story,Contemporary |
| Roof | Heavy Composition |
| HOA Mandatory | Mandatory |
| Miscellaneous | Builder 10-Year Warranty,Virtual Tour |
| Status | Price Change |
| HOA Frequency | Annually |
| Attached Garage | No |
| HOA Name | EDEN CROSSING PROPERTY OWNERS ASSOCIATION |
| Neighborhood Amenities | Waterfront Access,Park/Playground,Jogging Trails,Bike Trails |
| Multiple HOA | No |
| Area | 2800 |
| Year Built | 2022 |
| High School | Floresville |
| School District | Floresville Isd |
| Proposed Terms | Conventional,FHA,VA,TX Vet,Cash,Assumption w/Qualifying |
| Elementary School | North Elementary Floresville |
| Middle School | Floresville |
| Legal Description | Eden Crossing,Lot 240 (U-&),Acres 1.0 |
| Taxes | 10135.64 |
Interior Features
| Kitchen Length | 19 |
|---|---|
| Kitchen Width | 16 |
| Total Bedrooms | 4 |
| Full Baths | 2 |
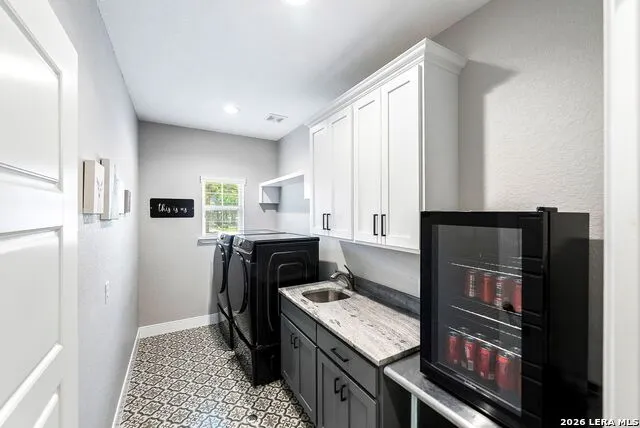
| Interior Features | One Living Area,Liv/Din Combo,Eat-In Kitchen,Two Eating Areas,Island Kitchen,Breakfast Bar,Walk-In Pantry,Study/Library,Utility Room Inside,1st Floor Lvl/No Steps,Open Floor Plan,High Speed Internet, |
| Stories | 1 |
| Dining Room Length | 17 |
| Dining Room Width | 16 |
| Flooring | Ceramic Tile |
| Utility Room Length | 13 |
| Utility Room Width | 6 |
| Heating Fuel | Electric |
| # of Fireplaces | 1 |
| Bedroom2 Width | 11 |
| Bedroom3 Length | 15 |
| Bedroom3 Width | 11 |
| Bedroom4 Length | 15 |
| Bedroom4 Width | 13 |
| Entry Room Length | 7 |
| Entry Room Width | 7 |
| Family Room Length | 20 |
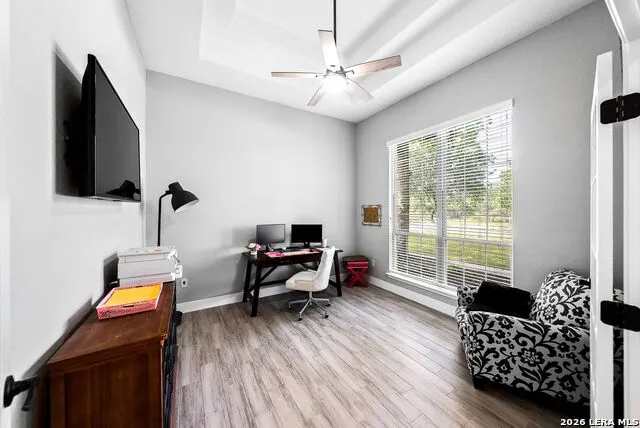
| Study/Office Length | 12 |
| Study/Office Width | 12 |
| WINDOW COVERINGS | All Remain |
Exterior Features
| Exterior | 4 Sides Masonry,Stone/Rock,Stucco |
|---|---|
| Foundation | Slab |
| Pool (Y/N) | No |
| Pool | None |
| Lot Size | 1 |
| Water/Sewer | Septic |
| Lot Description | County VIew,1 - 2 Acres,Mature Trees (ext feat),Level |
| Inclusions | Ceiling Fans,Chandelier,Washer Connection,Dryer Connection,Cook Top,Built-In Oven,Microwave Oven,Disposal,Dishwasher,Ice Maker Connection,Smoke Alarm,Electric Water Heater,Garage Door Opener,Plumb fo |
| Lot Improvements | Street Paved,Fire Hydrant w/in 500' |
| Garage Parking | Two Car Garage |
Amenities
- Foreclosure
- Views
- Short Sale
- New Construction
- Adult 55+
- Lease To Own
- No HOA Fees
- Furnished
- Primary On Main
- Air Conditioning
- Seller Finance
- Green
- Fixer Upper
- Horse
- Golf
- Fireplace
- Deck
- Garage
- Basement
- Pool
Property vs Single Family Average in 78101
Price
Taxes
Year Built
Visits
In The Neighborhood
Just Listed
Adkins
$ 585,000
- Type
- Single Family
- Size
- 2,332 SqFt
- Rooms
- 3 Beds + 2.5 Baths
Keller Williams Legacy 210-482-3200
Views
Adkins
$ 759,979
- Type
- Single Family
- Size
- 2,986 SqFt
- Rooms
- 4 Beds + 4.5 Baths
Vortex Realty 210-647-6557
Adkins
$ 699,000
- Type
- Single Family
- Size
- 2,841 SqFt
- Rooms
- 4 Beds + 3.5 Baths
Real Broker, LLC 855-450-0442
Views
Adkins
$ 759,890
- Type
- Single Family
- Size
- 2,852 SqFt
- Rooms
- 4 Beds + 3.5 Baths
Vortex Realty 210-647-6557
Open House
Adkins
$ 598,000
- Type
- Single Family
- Size
- 2,861 SqFt
- Rooms
- 4 Beds + 2.5 Baths
Opendoor Brokerage, LLC 480-462-5392
 Information provided courtesy of LERA MLS. IDX information is provided exclusively for consumers' personal, non-commercial use and may not be used for any purpose other than to identify prospective properties consumers may be interested in purchasing. Information is believed to be accurate but not guaranteed. Provided courtesy of LERA MLS. Copyright 2026 LERA MLS, All Rights Reserved. Data last updated September 13, 2026 7:55 PM UTC
 All information deemed reliable but not guaranteed. All properties are subject to prior sale, change or withdrawal. Neither listing broker(s) or information provider(s) shall be responsible for any typographical errors, misinformation, misprints and shall be held totally harmless. Listing(s) information is provided for consumer's personal, non-commercial use and may not be used for any purpose other than to identify prospective properties consumers may be interested in purchasing. The data relating
