
Views
Address
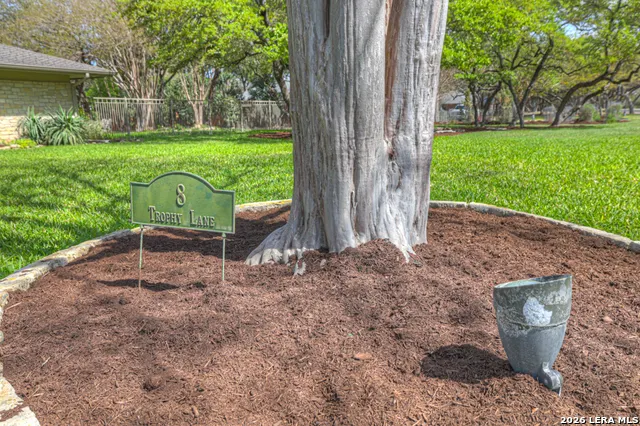
8 Trophy, New Braunfels, TX
Price
$ 825,000
Property Attributes
- MLS#1952397
- TypeSingle Family
- Listing Status Active
- CountyCOMAL
- CityNew Braunfels
- Area2615
- NeighborhoodT Bar M Ranch Estates I
- Zip78132
- StyleOne Story,Traditional
- Year Built1993
- Taxes$ 9518
- Price$ 825,000
- Bedrooms4
- Full Bathrooms3
- Half Bathrooms0
- Sqr Footage2869
- Lot Size1.047 Acres
Data Source:
LERA MLS
Property Description
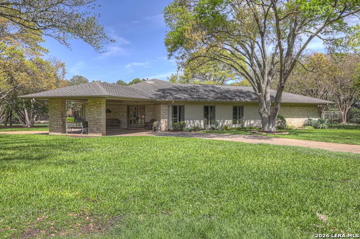
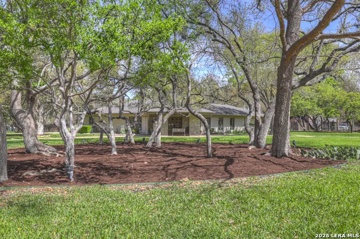
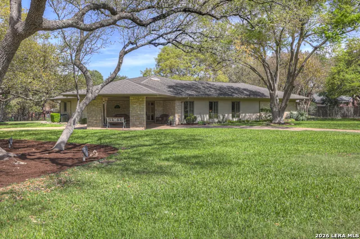
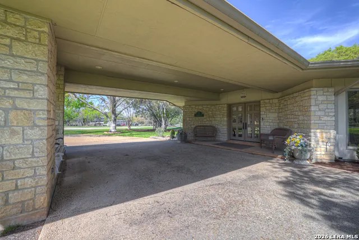
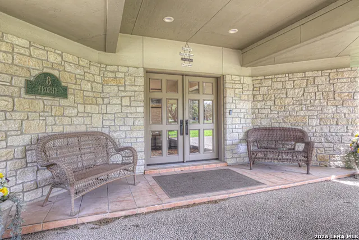
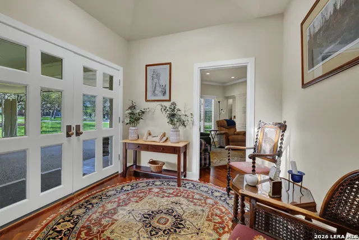
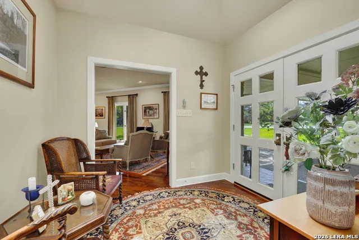
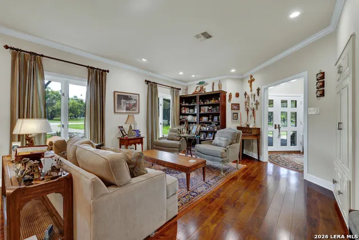
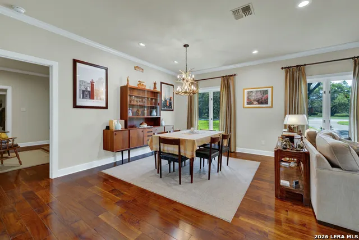
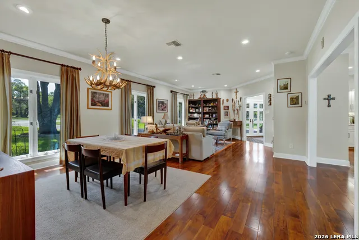
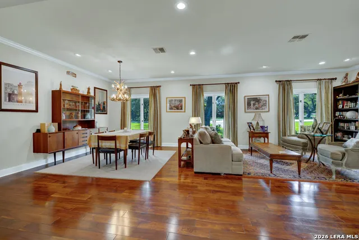
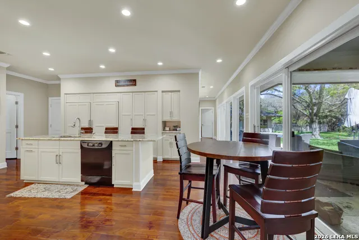
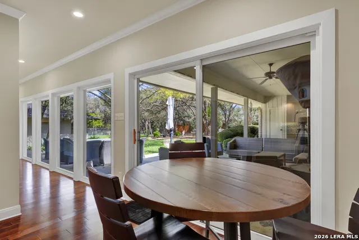
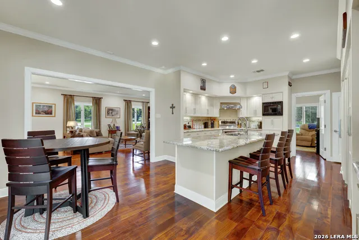
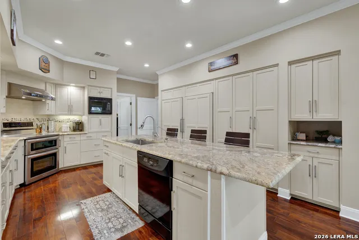
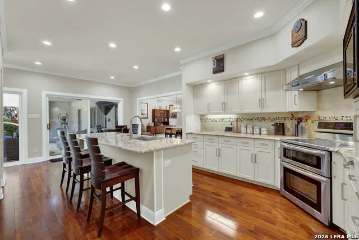
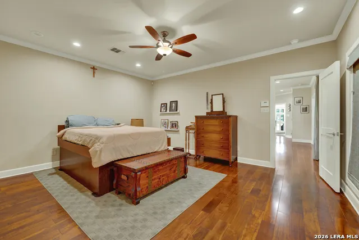
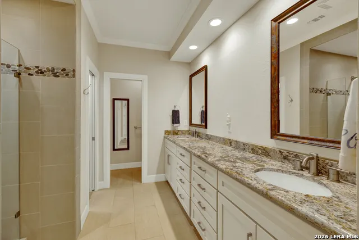
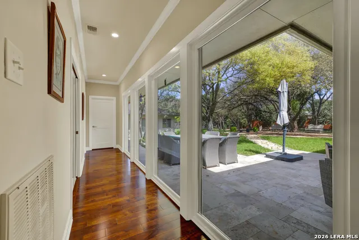
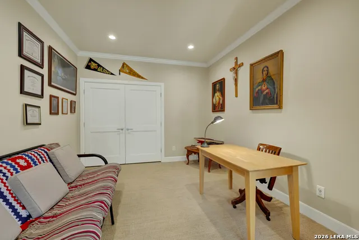
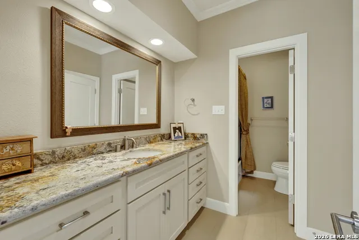
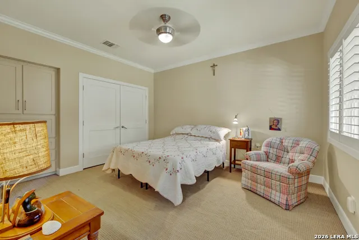
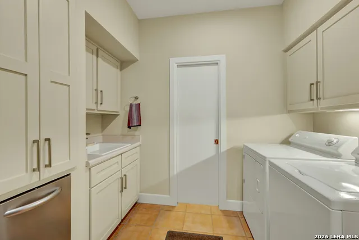
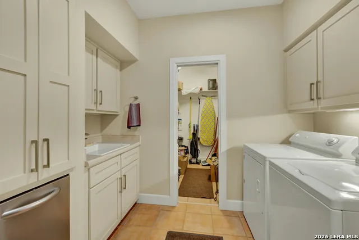
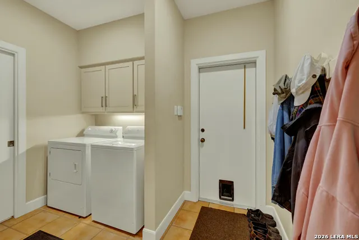
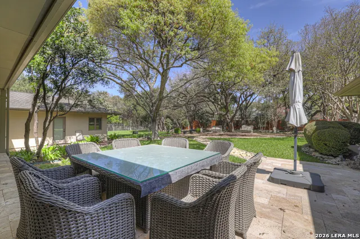
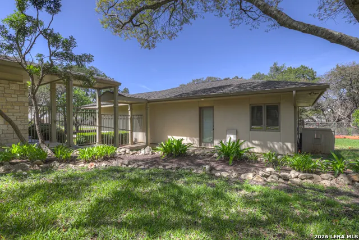
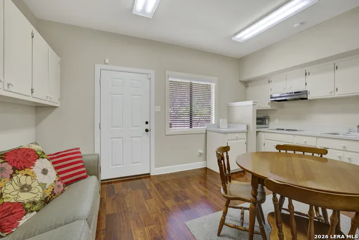
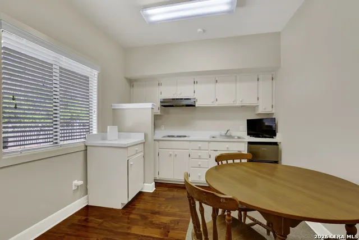
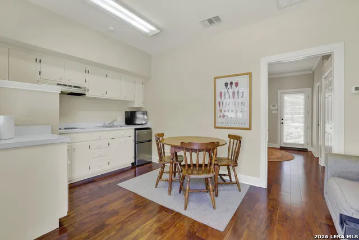
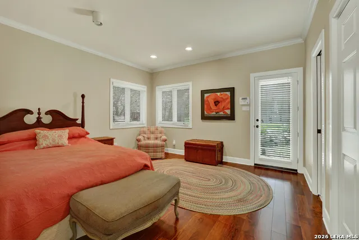
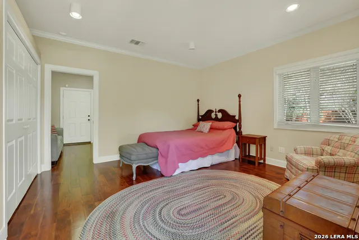
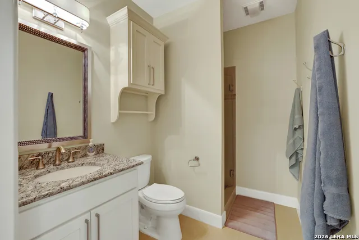
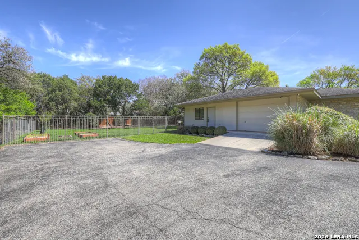
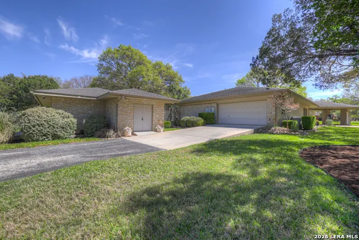
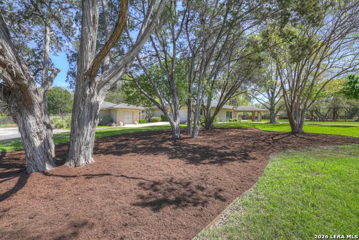
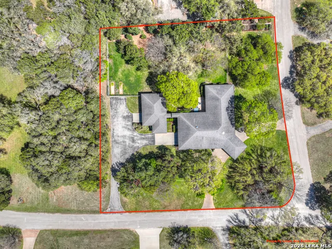
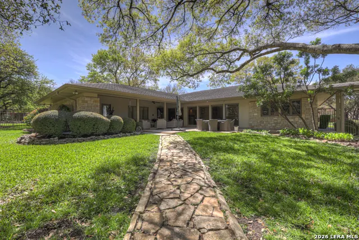
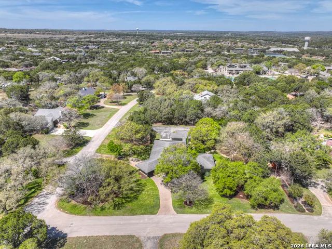
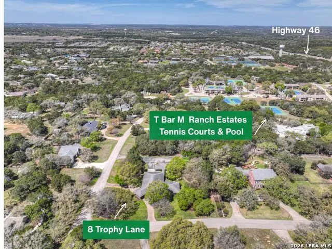
Welcome to 8 Trophy Lane, a truly custom-built home designed and built by one of New Braunfels premier custom home builders. The builder, John Lovett designed and crafted this home for he and his family. This 2,868 square foot home sits on a corner 1.05-acre lot. This unique design offers a detached guest home, in addition to the primary home. The entire home has a total of 4 bedrooms and 3 bathrooms. These are divided up with the primary residence offering 3 bedrooms and 2 bathrooms. The guest home offers a bedroom and a bathroom with a small kitchenette. Located in the highly sought after community of the T Bar M Ranch Estates. This is currently the only home for sale within this beloved community, that offers gated entry and resort style living, close to private amenities such as several swimming pools and professional grade tennis and pickleball courts. Masterfully located between Highway 46 and FM 1863, just a short drive to shopping, entertainment and the excitement of the New Braunfels downtown area. You will notice access to the front door from either street passing under a porte-cochere. The home also has a driveway entrance to access the two separate garages. The entire house is complimented with abundant natural light from several custom 6 foot French county style windows, crown molding, 6-inch baseboards, and hard wood flooring throughout the main areas of the home. Entering the home, you are immediately welcomed by natural light from a skylight in the foyer. This entry allows you to move into either the TV room to the left of the foyer or formal living room/dining room to the right of the foyer. The TV room has built-in cabinets, drawers and showcasing shelves. The formal living room has an open floorplan with recess lighting and flows into the formal dining area. Both TV room and Living/Dining rooms are adjacent to the large kitchen. The kitchen is designed with an abundance of custom cabinets. Centered in the kitchen is a large 4'x9'island with a deep sink and reverse osmosis system. Blending in with the cabinets are the subzero refrigerator and subzero freezer. Between the kitchen and the access to the garage is the laundry room with a sink, additional cabinets, ice machine, large storage room. The kitchen offers a great view and access to the backyard through windows that line across almost the entire exterior wall, with French doors that open onto the large, covered patio.
| Elementary School | Middle School | High School |
|---|---|---|
| Veramendi Elementary School | Oak Run Middle School | New Braunfel High School |
| Price History | |
|---|---|
| 3/26/2026 | Listed $825,000 |
General Features
| Living Area | 2869 |
|---|---|
| Construction | Pre-Owned |
| Heating | Central |
| Cooling | One Central |
| Bathrooms | 3 |
| HOA Fee | 1000 |
| Subdivision | T BAR M RANCH ESTATES I |
| Builder | John Lovett |
| Class | Single Residential |
| Type | Single Family Detached |
| Style | One Story,Traditional |
| Roof | Composition |
| HOA Mandatory | Mandatory |
| Status | Active |
| HOA Frequency | Annually |
| Attached Garage | Yes |
| HOA Name | T BAR M RANCH ESTATES HOA |
| Neighborhood Amenities | Controlled Access,Pool,Tennis,Jogging Trails,Sports Court,BBQ/Grill |
| Multiple HOA | No |
| Area | 2615 |
| Year Built | 1993 |
| High School | New Braunfel |
| School District | New Braunfels |
| Proposed Terms | Conventional,FHA,VA,Cash |
| Elementary School | Veramendi |
| Middle School | Oak Run |
| Legal Description | T Bar M Ranch Estates I,Block 3,Lot 8 |
| Taxes | 9518 |
Interior Features
| Kitchen Length | 13 |
|---|---|
| Kitchen Width | 20 |
| Total Bedrooms | 4 |
| Full Baths | 3 |
| Interior Features | Two Living Area,Liv/Din Combo,Eat-In Kitchen,Two Eating Areas,Island Kitchen,Breakfast Bar,Utility Room Inside,All Bedrooms Downstairs,Laundry Room,Walk in Closets |
| Stories | 1 |
| Dining Room Length | 11 |
| Dining Room Width | 17 |
| Flooring | Carpeting,Saltillo Tile,Ceramic Tile,Wood |
| Living Room Width | 17 |
| Utility Room Length | 10 |
| Utility Room Width | 9 |
| Heating Fuel | Electric |
| Bedroom2 Width | 12 |
| Bedroom3 Length | 15 |
| Bedroom3 Width | 12 |
| Bedroom4 Length | 14 |
| Bedroom4 Width | 13 |
| Entry Room Length | 9 |
| Entry Room Width | 8 |
| Family Room Length | 14 |
| Living Room Length | 17 |
| WINDOW COVERINGS | All Remain |
Exterior Features
| Exterior | Stone/Rock,Stucco |
|---|---|
| Foundation | Slab |
| Pool (Y/N) | No |
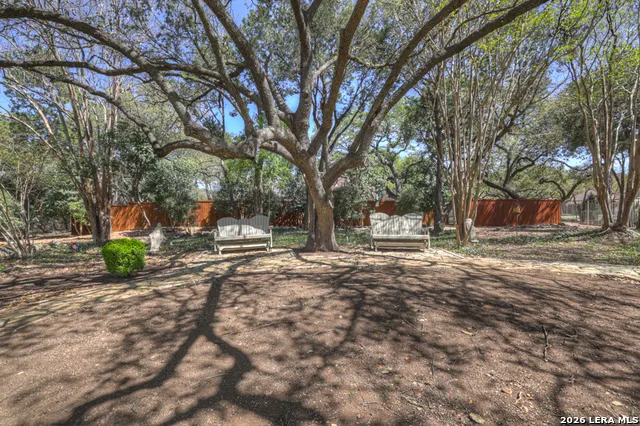
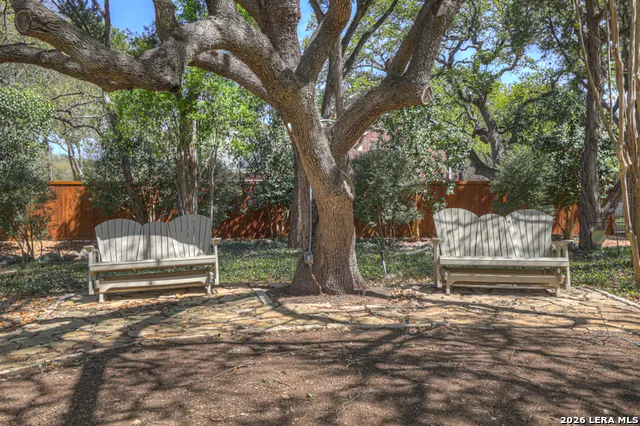
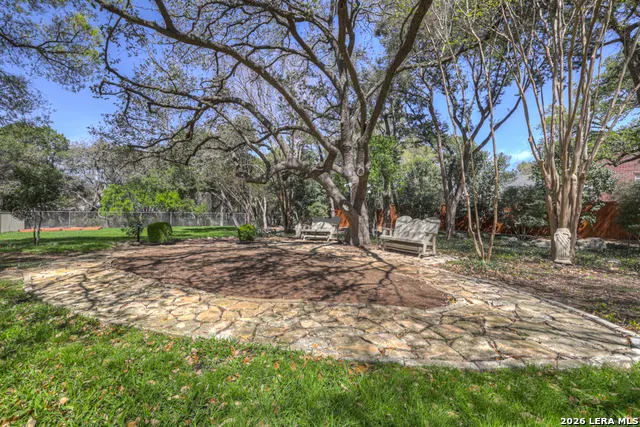
| Exterior Features | Patio Slab,Covered Patio,Wrought Iron Fence,Sprinkler System,Double Pane Windows,Has Gutters,Mature Trees,Detached Quarters,Additional Dwelling |
| Pool | None |
| Lot Size | 1.047 |
| Water/Sewer | Water System |
| Lot Description | Corner,1 - 2 Acres,Level |
| Inclusions | Ceiling Fans,Washer Connection,Dryer Connection,Cook Top,Microwave Oven,Refrigerator,Dishwasher,Ice Maker Connection,Custom Cabinets |
| Garage Parking | Three Car Garage,Attached |
Amenities
- Foreclosure
- Views
- Short Sale
- New Construction
- Adult 55+
- Lease To Own
- No HOA Fees
- Furnished
- Primary On Main
- Air Conditioning
- Seller Finance
- Green
- Fixer Upper
- Horse
- Golf
- Fireplace
- Deck
- Garage
- Basement
- Pool
Property vs Single Family Average in 78132
Price
Taxes
Year Built
Visits
 Information provided courtesy of LERA MLS. IDX information is provided exclusively for consumers' personal, non-commercial use and may not be used for any purpose other than to identify prospective properties consumers may be interested in purchasing. Information is believed to be accurate but not guaranteed. Provided courtesy of LERA MLS. Copyright 2026 LERA MLS, All Rights Reserved. Data last updated September 15, 2026 7:54 PM UTC
 All information deemed reliable but not guaranteed. All properties are subject to prior sale, change or withdrawal. Neither listing broker(s) or information provider(s) shall be responsible for any typographical errors, misinformation, misprints and shall be held totally harmless. Listing(s) information is provided for consumer's personal, non-commercial use and may not be used for any purpose other than to identify prospective properties consumers may be interested in purchasing. The data relating
