
Views
Address
17132 Bandera Rd, Helotes, TX
Price
$ 629,000
Property Attributes
- MLS#1931989
- TypeSingle Family
- Listing Status Active
- CountyBEXAR
- CityHelotes
- Area1004
- NeighborhoodN-S Bandera-Scenic Lp Ns
- Zip78023
- StyleTwo Story,Texas Hill Country
- Year Built2007
- Taxes$ 14688
- Price$ 629,000
- Bedrooms4
- Full Bathrooms3
- Half Bathrooms1
- Sqr Footage2950
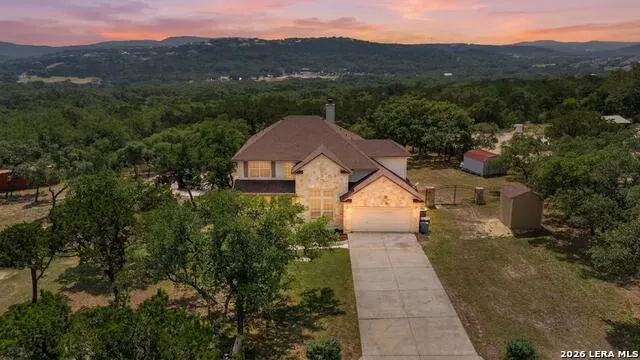
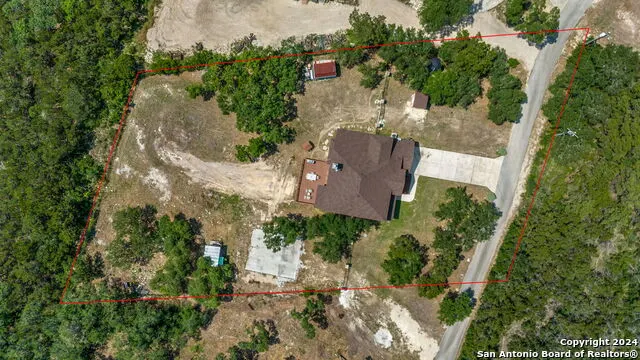
- Lot Size1.013 Acres
Data Source:
LERA MLS
Property Description
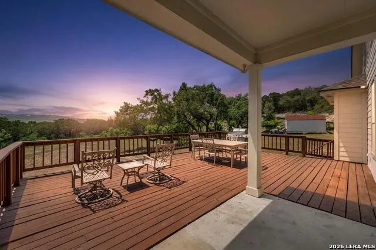
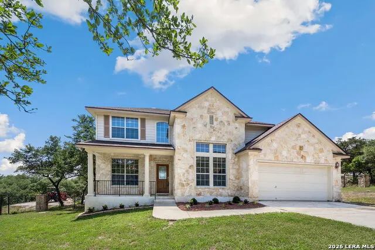
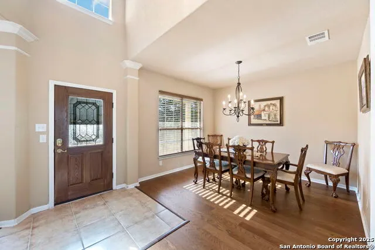
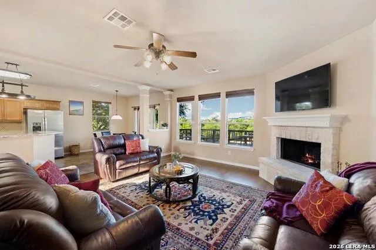
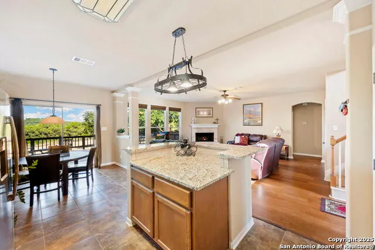
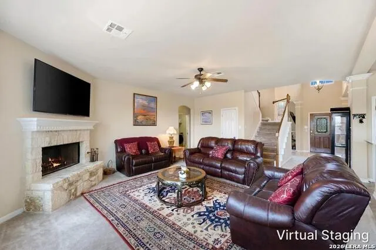
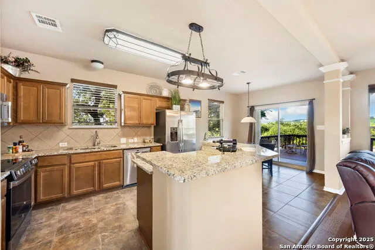
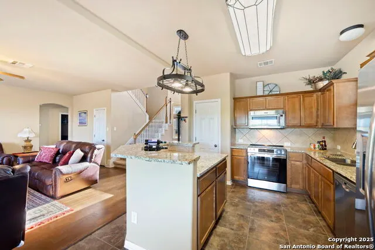
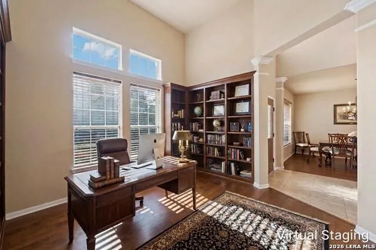
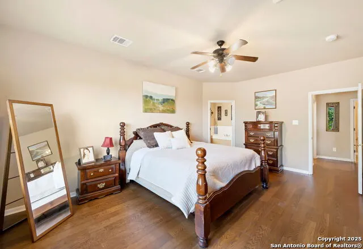
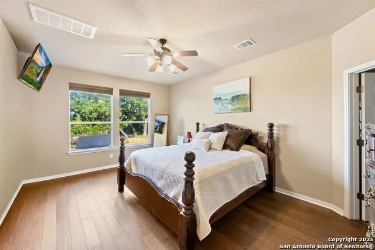
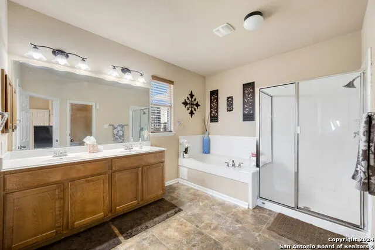
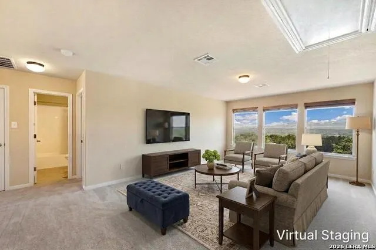
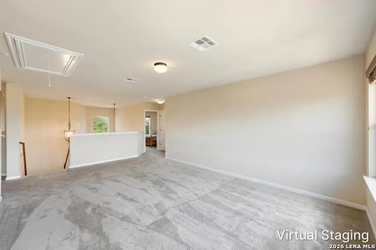
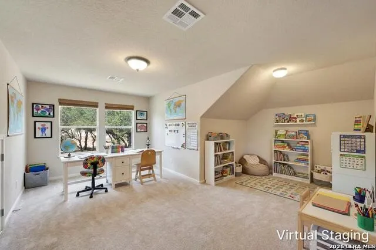
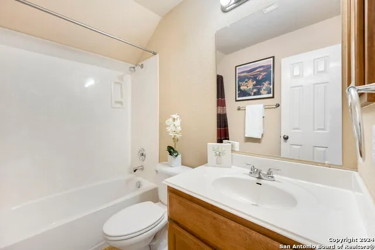
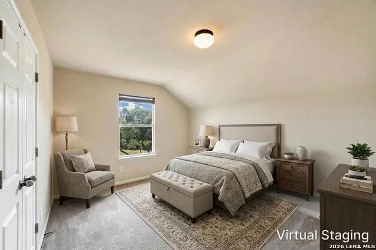
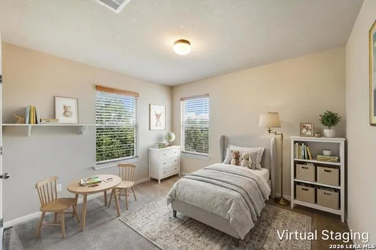
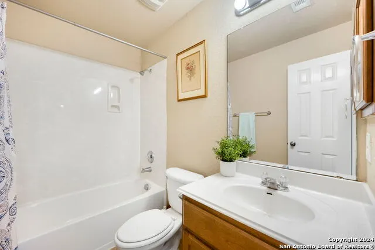
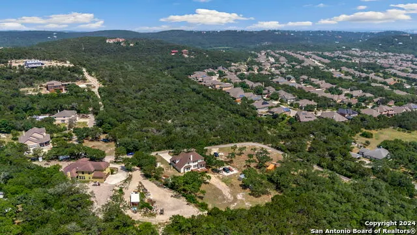
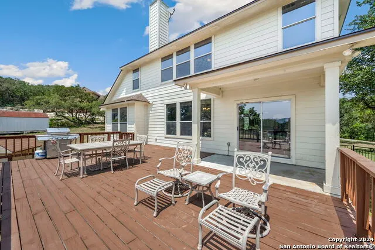
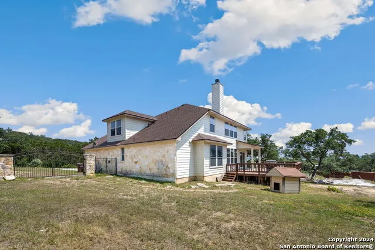
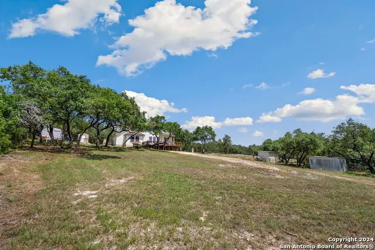
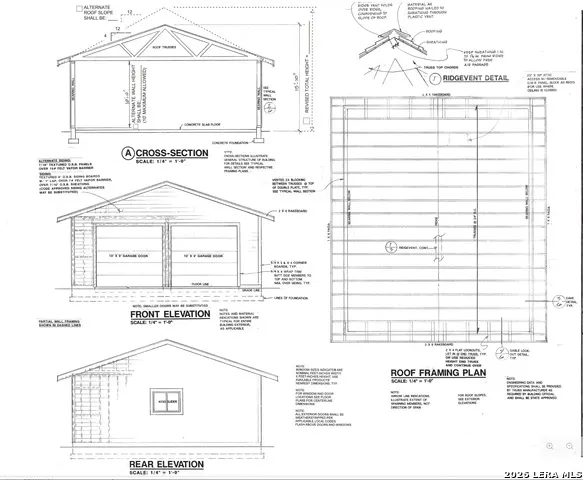
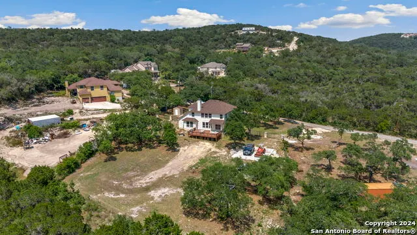
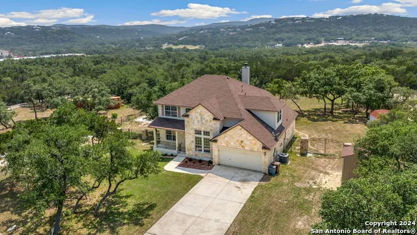
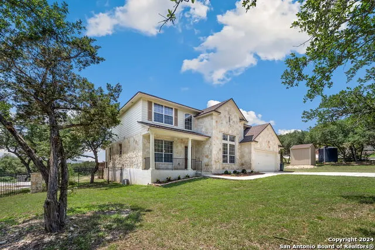
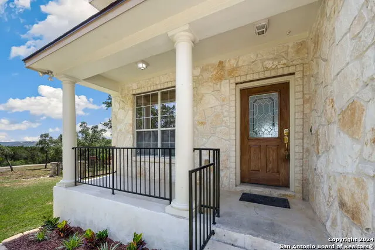
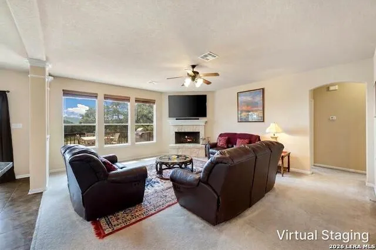
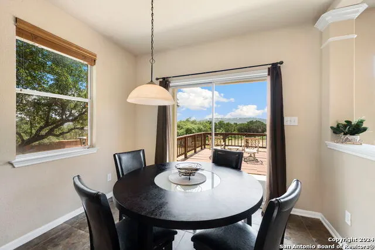
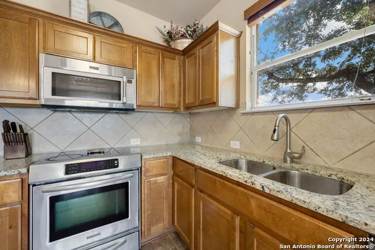
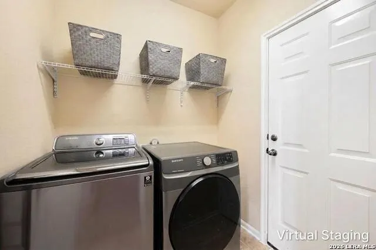
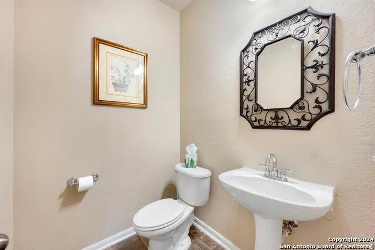
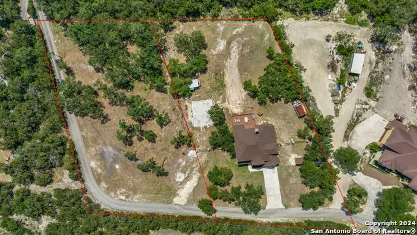
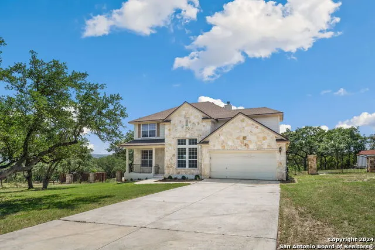
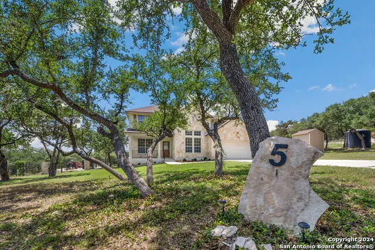
Nestled just outside the bedroom community of Helotes, this stunning home sits on slightly over an acre lot. Privacy abounds and is the perfect setting to add another garage or workshop, pool or more. There is an additional lot for sale next door too if you wanted to expand. City close, but complete country feel. The home has been inspected and repairs made, making it ready for the next owner. Loft area upstairs could be a 5th bedroom. The charming stone front elevation and cozy front porch welcome you into an inviting entryway with a two-story ceiling. To the left, discover a formal dining room graced with a beautiful rustic chandelier, while to the right, a formal living room offers a perfect space for relaxing or visiting with guests. The main living room, located at the back of the floorplan, features a striking stone corner fireplace and a wall of windows that bathe the room in natural light, offering picturesque views of the outdoors. The open-concept kitchen boasts updated granite countertops, a diagonal tile backsplash, and stainless-steel appliances, including a smooth cooktop and built-in microwave. Adjacent to the kitchen, the well-lit yet cozy breakfast nook provides direct access to the large balcony, perfect for morning coffee or evening relaxation. Downstairs, the primary bedroom offers a private retreat with an ensuite bathroom, complete with a double vanity, whirlpool tub, and separate shower. A convenient half bath and laundry room are also located on the main floor. Upstairs, a versatile game room loft showcases outstanding hill country views, while the office area can easily serve as a third living room or a fifth bedroom. This home also includes two secondary bathrooms, ensuring ample space for all. Recent updates by the seller include the roof and deck. You will appreciate the storage shed that provides additional space for your belongings. With no HOA fees, this property offers both privacy and freedom. Experience the best of hill country living in this exceptional home while being close to shopping and restaurants!
| Elementary School | Middle School | High School |
|---|---|---|
| Los Reyes Elementary School | Hector Garcia Middle School | O'Connor High School |
| Price History | |
|---|---|
| 1/7/2026 | Listed $669,900 |
| 6/9/2026 | 7$629,000 |
General Features
| Living Area | 2950 |
|---|---|
| Energy Efficiency | Double Pane Windows,Ceiling Fans |
| Construction | Pre-Owned |
| Heating | Central |
| Cooling | One Central |
| Half Baths | 1 |
| Bathrooms | 4 |
| Subdivision | N/S BANDERA/SCENIC LP NS |
| Builder | David Weekley Homes |
| Class | Single Residential |
| Type | Single Family Detached |
| Style | Two Story,Texas Hill Country |
| Roof | Composition |
| HOA Mandatory | None |
| Miscellaneous | None/not applicable |
| Status | Active |
| Attached Garage | Yes |
| Neighborhood Amenities | None |
| Area | 1004 |
| Year Built | 2007 |
| High School | O'Connor |
| School District | Northside |
| Proposed Terms | Conventional,FHA,VA,TX Vet,Cash |
| Elementary School | Los Reyes |
| Middle School | Hector Garcia |
| Legal Description | CB 4572 P-15 ABS 212 (FORMERLY PT OF P-9A) 2008-NEW SPLIT PE |
| Potential Short Sale | No |
| Taxes | 14688.94 |
Interior Features
| Kitchen Length | 16 |
|---|---|
| Kitchen Width | 12 |
| Total Bedrooms | 4 |
| Full Baths | 3 |
| Interior Features | Two Living Area,Separate Dining Room,Eat-In Kitchen,Island Kitchen,Study/Library,Game Room,Utility Room Inside,1st Floor Lvl/No Steps,High Ceilings,Open Floor Plan,Laundry Main Level,Laundry Room,Wal |
| Stories | 2 |
| Dining Room Length | 12 |
| Dining Room Width | 10 |
| Breakfast Room Length | 11 |
| Breakfast Room Width | 10 |
| Flooring | Carpeting,Ceramic Tile,Vinyl |
| Living Room Width | 13 |
| Utility Room Length | 7 |
| Utility Room Width | 7 |
| Heating Fuel | Electric |
| # of Fireplaces | 1 |
| Bedroom2 Width | 13 |
| Bedroom3 Length | 16 |
| Bedroom3 Width | 13 |
| Bedroom4 Length | 16 |
| Bedroom4 Width | 14 |
| Entry Room Length | 6 |
| Entry Room Width | 6 |
| Family Room Length | 21 |
| Living Room Length | 13 |
| Study/Office Length | 20 |
| Study/Office Width | 20 |
| WINDOW COVERINGS | All Remain |
Exterior Features
| Exterior | 3 Sides Masonry,Stone/Rock,Cement Fiber |
|---|---|
| Foundation | Slab |
| Pool (Y/N) | No |
| Exterior Features | Deck/Balcony,Wrought Iron Fence,Double Pane Windows,Storage Building/Shed,Mature Trees,Ranch Fence |
| Pool | None |
| Lot Size | 1.013 |
| Water/Sewer | Private Well,Aerobic Septic |
| Lot Description | County VIew,1 - 2 Acres,Mature Trees (ext feat),Secluded,Gently Rolling |
| Inclusions | Ceiling Fans,Dryer Connection,Self-Cleaning Oven,Microwave Oven,Stove/Range,Disposal,Dishwasher,Ice Maker Connection,Water Softener (owned),Smoke Alarm,Pre-Wired for Security,Electric Water Heater,Ga |
| Lot Improvements | Street Paved,Asphalt,Easement Road,Private Road |
| Garage Parking | Two Car Garage,Attached |
Amenities
- Foreclosure
- Views
- Short Sale
- New Construction
- Adult 55+
- Lease To Own
- No HOA Fees
- Furnished
- Primary On Main
- Air Conditioning
- Seller Finance
- Green
- Fixer Upper
- Horse
- Golf
- Fireplace
- Deck
- Garage
- Basement
- Pool
Property vs Single Family Average in 78023
Price
Taxes
Year Built
Visits
 Information provided courtesy of LERA MLS. IDX information is provided exclusively for consumers' personal, non-commercial use and may not be used for any purpose other than to identify prospective properties consumers may be interested in purchasing. Information is believed to be accurate but not guaranteed. Provided courtesy of LERA MLS. Copyright 2026 LERA MLS, All Rights Reserved. Data last updated September 16, 2026 8:23 PM UTC
 All information deemed reliable but not guaranteed. All properties are subject to prior sale, change or withdrawal. Neither listing broker(s) or information provider(s) shall be responsible for any typographical errors, misinformation, misprints and shall be held totally harmless. Listing(s) information is provided for consumer's personal, non-commercial use and may not be used for any purpose other than to identify prospective properties consumers may be interested in purchasing. The data relating
