
Views - Seller Financing
Address
3010 Triple Tree, China Grove, TX
Price
$ 574,444
Property Attributes
- MLS#1907918
- TypeSingle Family
- Listing Status Active
- CountyBEXAR
- CityChina Grove
- Area2001
- NeighborhoodCity Of China Groveec
- Zip78263
- StyleOne Story
- Year Built1973
- Taxes$ 10798
- Price$ 574,444
- Bedrooms3
- Full Bathrooms2
- Half Bathrooms0
- Sqr Footage2193
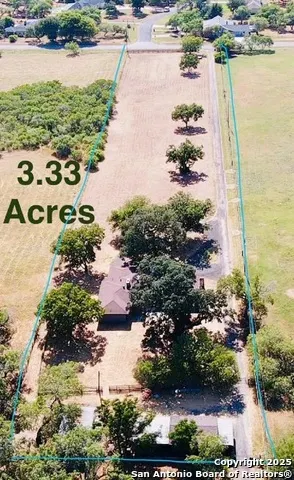
- Lot Size3.33 Acres
Data Source:
LERA MLS
Property Description
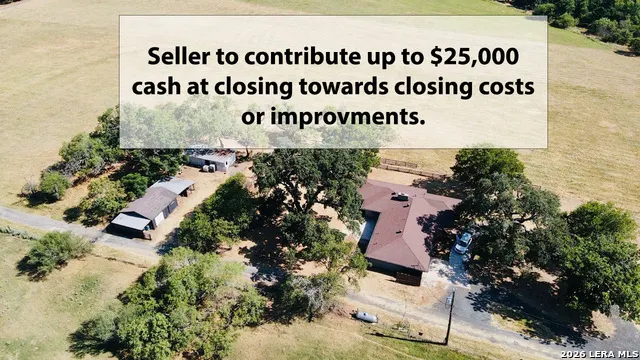
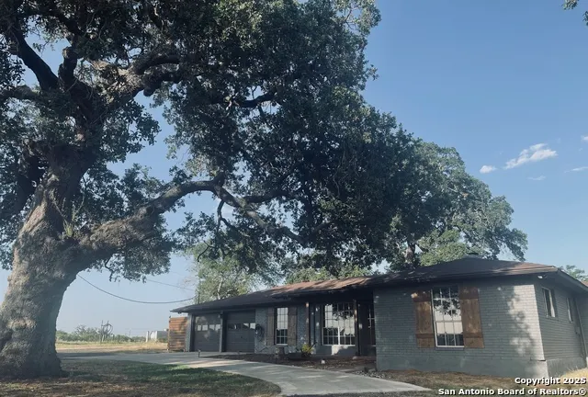
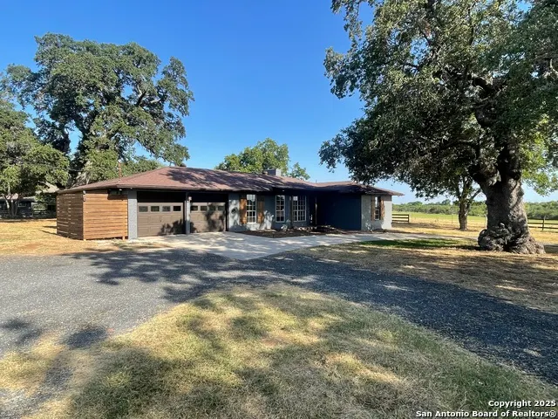
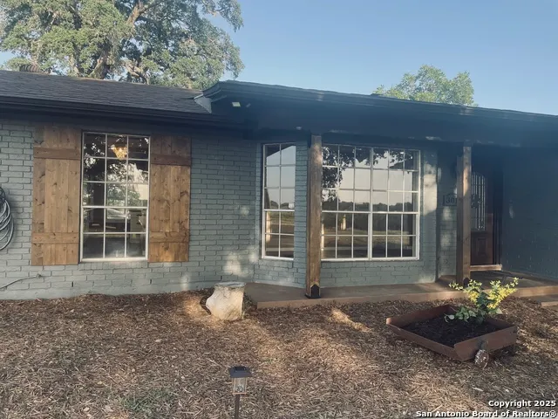
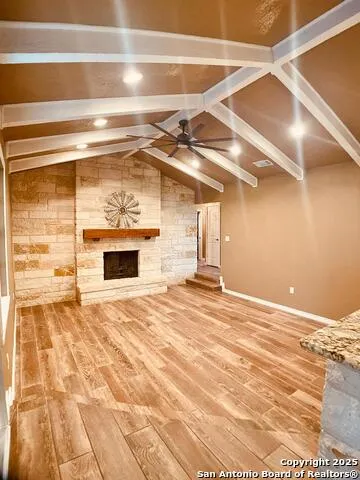
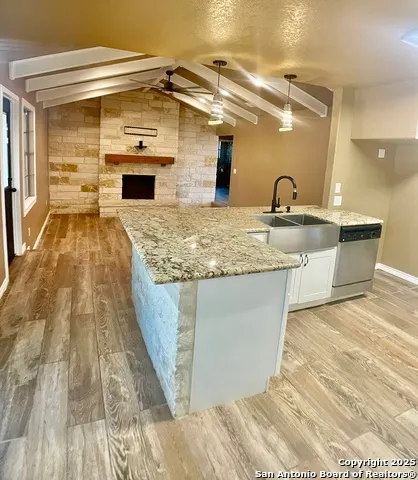
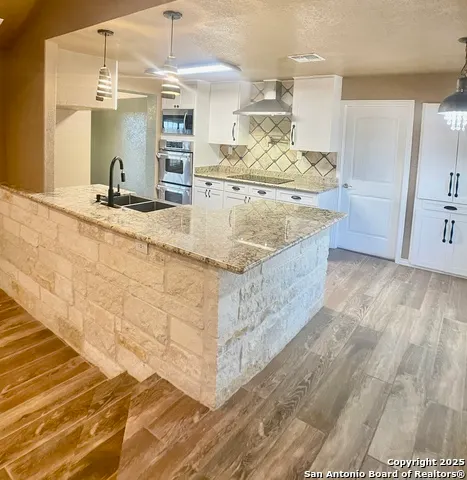
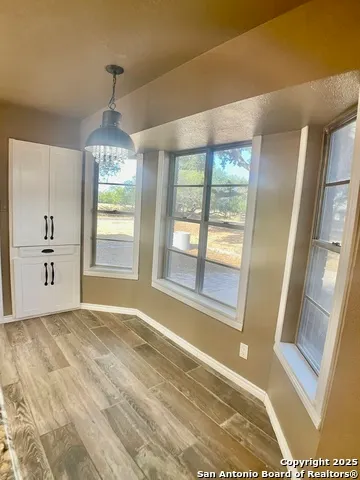
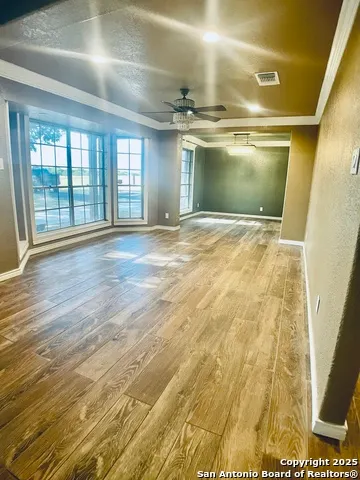
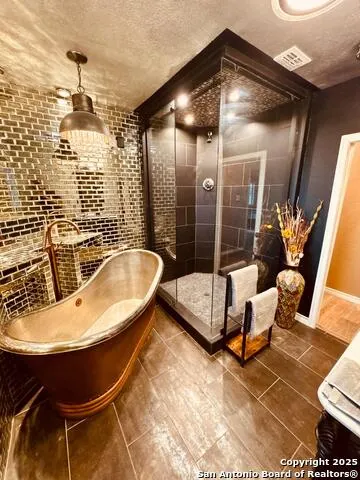
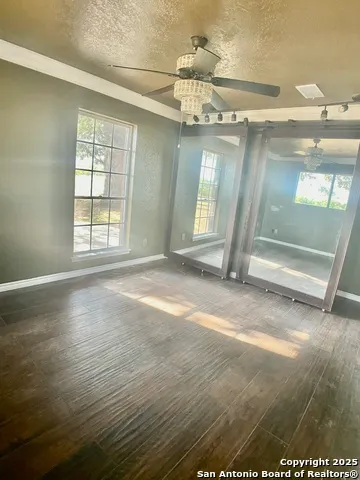
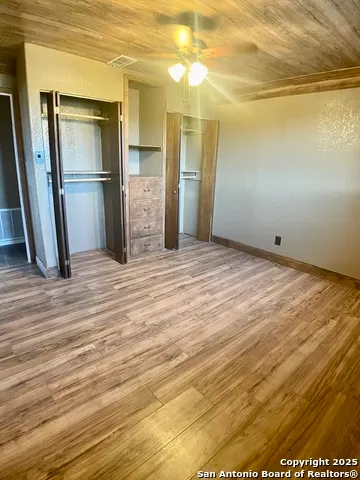
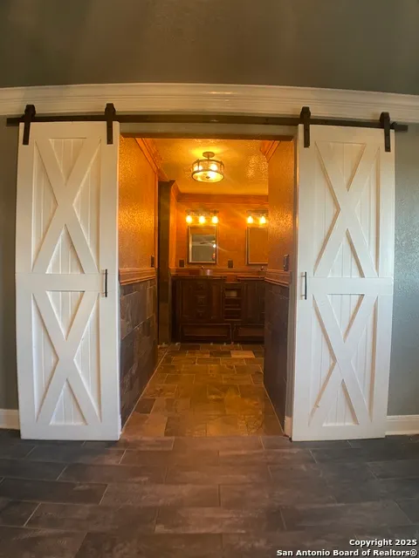
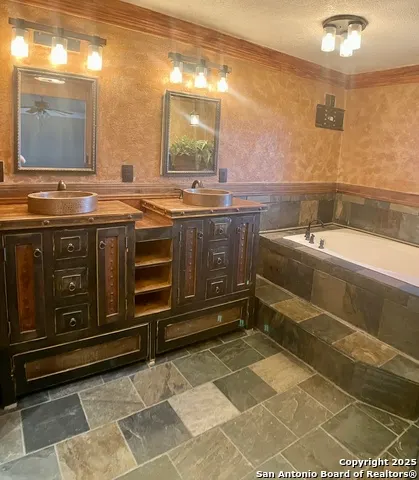
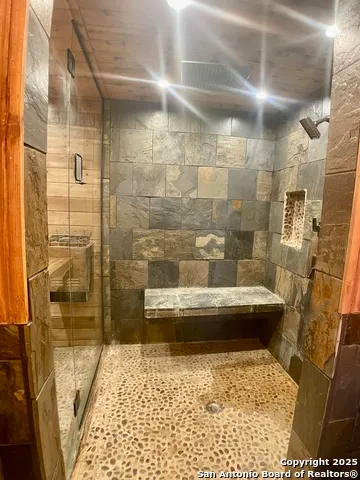
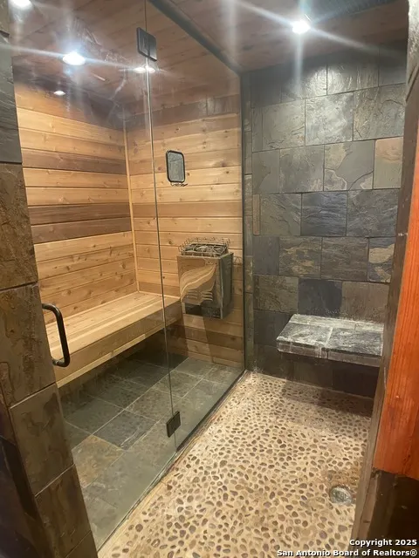
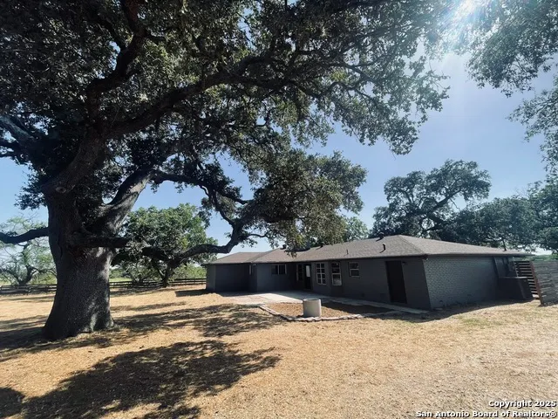
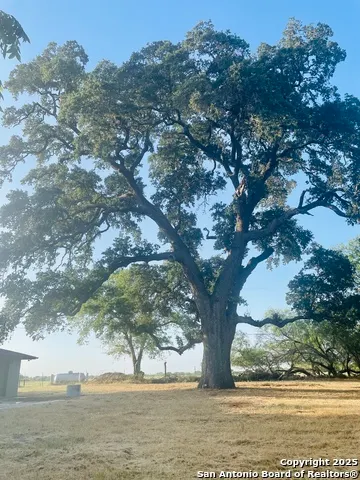
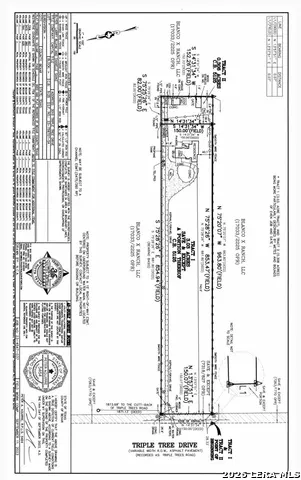
A Distinctive Estate in China Grove. Set on 3.33 acres beneath a canopy of mature oak trees, this property offers a rare opportunity to own a piece of China Grove's history. Originally built as the private residence of a noted San Antonio restaurant entrepreneur, the home blends farmhouse character with timeless comfort. Uniquely, the estate is bordered on nearly all sides by the expansive Blanco X Ranch-approximately 400-500 acres of pristine farmland-providing an exceptional sense of privacy and open views. With quick access to IH-1604 and Loop 410, the location is just 20 minutes from San Antonio International Airport, Downtown, the AT&T Center, and the Alamo Dome. The 2,193 sq. ft. residence offers 3 bedrooms and 2 bathrooms. The open floor plan features a sunken living room anchored by a striking rock-wall fireplace, along with durable flooring ideal for both everyday living and entertaining. The primary suite comfortably accommodates a king bed and oversized furnishings, with a private bath that includes a large walk-in shower, soaking tub, and dry sauna. Recent renovations have enhanced the home while preserving its original charm. Both bathrooms have been tastefully updated, and key systems-including the HVAC, ductwork, and roof-have been modernized for long-term peace of mind. Property highlights include: * HVAC system replaced in 2020; full ductwork updated in 2023 * New architectural roof installed in 2025 with transferable warranty * Flat, usable acreage suitable for additional improvements, outbuildings, or recreational use Positioned at the rear of the lot for maximum privacy, this property combines history, tasteful updates, and future potential in one of the area's most desirable settings.
| Elementary School | Middle School | High School |
|---|---|---|
| Call District Elementary School | Call District Middle School | Call District High School |
| Price History | |
|---|---|
| 9/15/2025 | Listed $624,444 |
| 11/5/2025 | 1$623,444 |
| 1/6/2026 | 4$599,444 |
| 4/21/2026 | 2$589,444 |
| 5/9/2026 | 3$574,444 |
General Features
| Living Area | 2193 |
|---|---|
| Energy Efficiency | 16+ SEER AC |
| Construction | Pre-Owned |
| Heating | Central |
| Cooling | One Central |
| Bathrooms | 2 |
| Subdivision | CITY OF CHINA GROVEEC |
| Builder | Unknown |
| Class | Single Residential |
| Type | Single Family Detached |
| Style | One Story |
| Roof | Composition |
| HOA Mandatory | None |
| Miscellaneous | None/not applicable |
| Status | Active |
| Attached Garage | No |
| Neighborhood Amenities | None |
| Home Faces | West |
| Area | 2001 |
| Year Built | 1973 |
| High School | Call District |
| School District | East Central I.S.D |
| Proposed Terms | Conventional,VA,1st Seller Carry,Cash,USDA,Other |
| Elementary School | Call District |
| Middle School | Call District |
| Legal Description | Cb 5125 P-57 Abs 303 Formerly P-8C |
| Potential Short Sale | No |
| Taxes | 10798 |
Interior Features
| Kitchen Length | 12 |
|---|---|
| Kitchen Width | 11 |
| Total Bedrooms | 3 |
| Full Baths | 2 |
| Interior Features | Two Living Area,Separate Dining Room,Eat-In Kitchen,Two Eating Areas,Island Kitchen,Breakfast Bar,Walk-In Pantry,Sauna,Utility Room Inside,High Ceilings,Open Floor Plan,Cable TV Available,High Speed |
| Stories | 1 |
| Dining Room Length | 11 |
| Dining Room Width | 9 |
| Breakfast Room Length | 12 |
| Breakfast Room Width | 6 |
| Flooring | Ceramic Tile,Wood |
| Living Room Width | 13 |
| Utility Room Length | 9 |
| Utility Room Width | 6 |
| Heating Fuel | Electric |
| # of Fireplaces | 1 |
| Bedroom2 Width | 11 |
| Bedroom3 Length | 12 |
| Bedroom3 Width | 11 |
| Family Room Length | 18 |
| Living Room Length | 18 |
| WINDOW COVERINGS | None Remain |
Exterior Features
| Exterior | Brick |
|---|---|
| Foundation | Slab |
| Pool (Y/N) | No |
| Pool | None |
| Lot Size | 3.33 |
| Water/Sewer | City |
| Inclusions | Ceiling Fans,Chandelier,Washer Connection,Dryer Connection,Cook Top,Built-In Oven,Microwave Oven,Stove/Range,Disposal,Dishwasher,Water Softener (owned),Electric Water Heater,Solid Counter Tops,Double |
| Garage Parking | Two Car Garage |
Amenities
- Foreclosure
- Views
- Short Sale
- New Construction
- Adult 55+
- Lease To Own
- No HOA Fees
- Furnished
- Primary On Main
- Air Conditioning
- Seller Finance
- Green
- Fixer Upper
- Horse
- Golf
- Fireplace
- Deck
- Garage
- Basement
- Pool
Property vs Single Family Average in 78263
Price
Taxes
Year Built
Visits
 Information provided courtesy of LERA MLS. IDX information is provided exclusively for consumers' personal, non-commercial use and may not be used for any purpose other than to identify prospective properties consumers may be interested in purchasing. Information is believed to be accurate but not guaranteed. Provided courtesy of LERA MLS. Copyright 2026 LERA MLS, All Rights Reserved. Data last updated September 13, 2026 7:55 PM UTC
 All information deemed reliable but not guaranteed. All properties are subject to prior sale, change or withdrawal. Neither listing broker(s) or information provider(s) shall be responsible for any typographical errors, misinformation, misprints and shall be held totally harmless. Listing(s) information is provided for consumer's personal, non-commercial use and may not be used for any purpose other than to identify prospective properties consumers may be interested in purchasing. The data relating
